Storage guide · Measuring
How to measure a space before you buy storage
Almost every returned storage purchase is a measuring failure, and almost always it is one of the same four measurements.
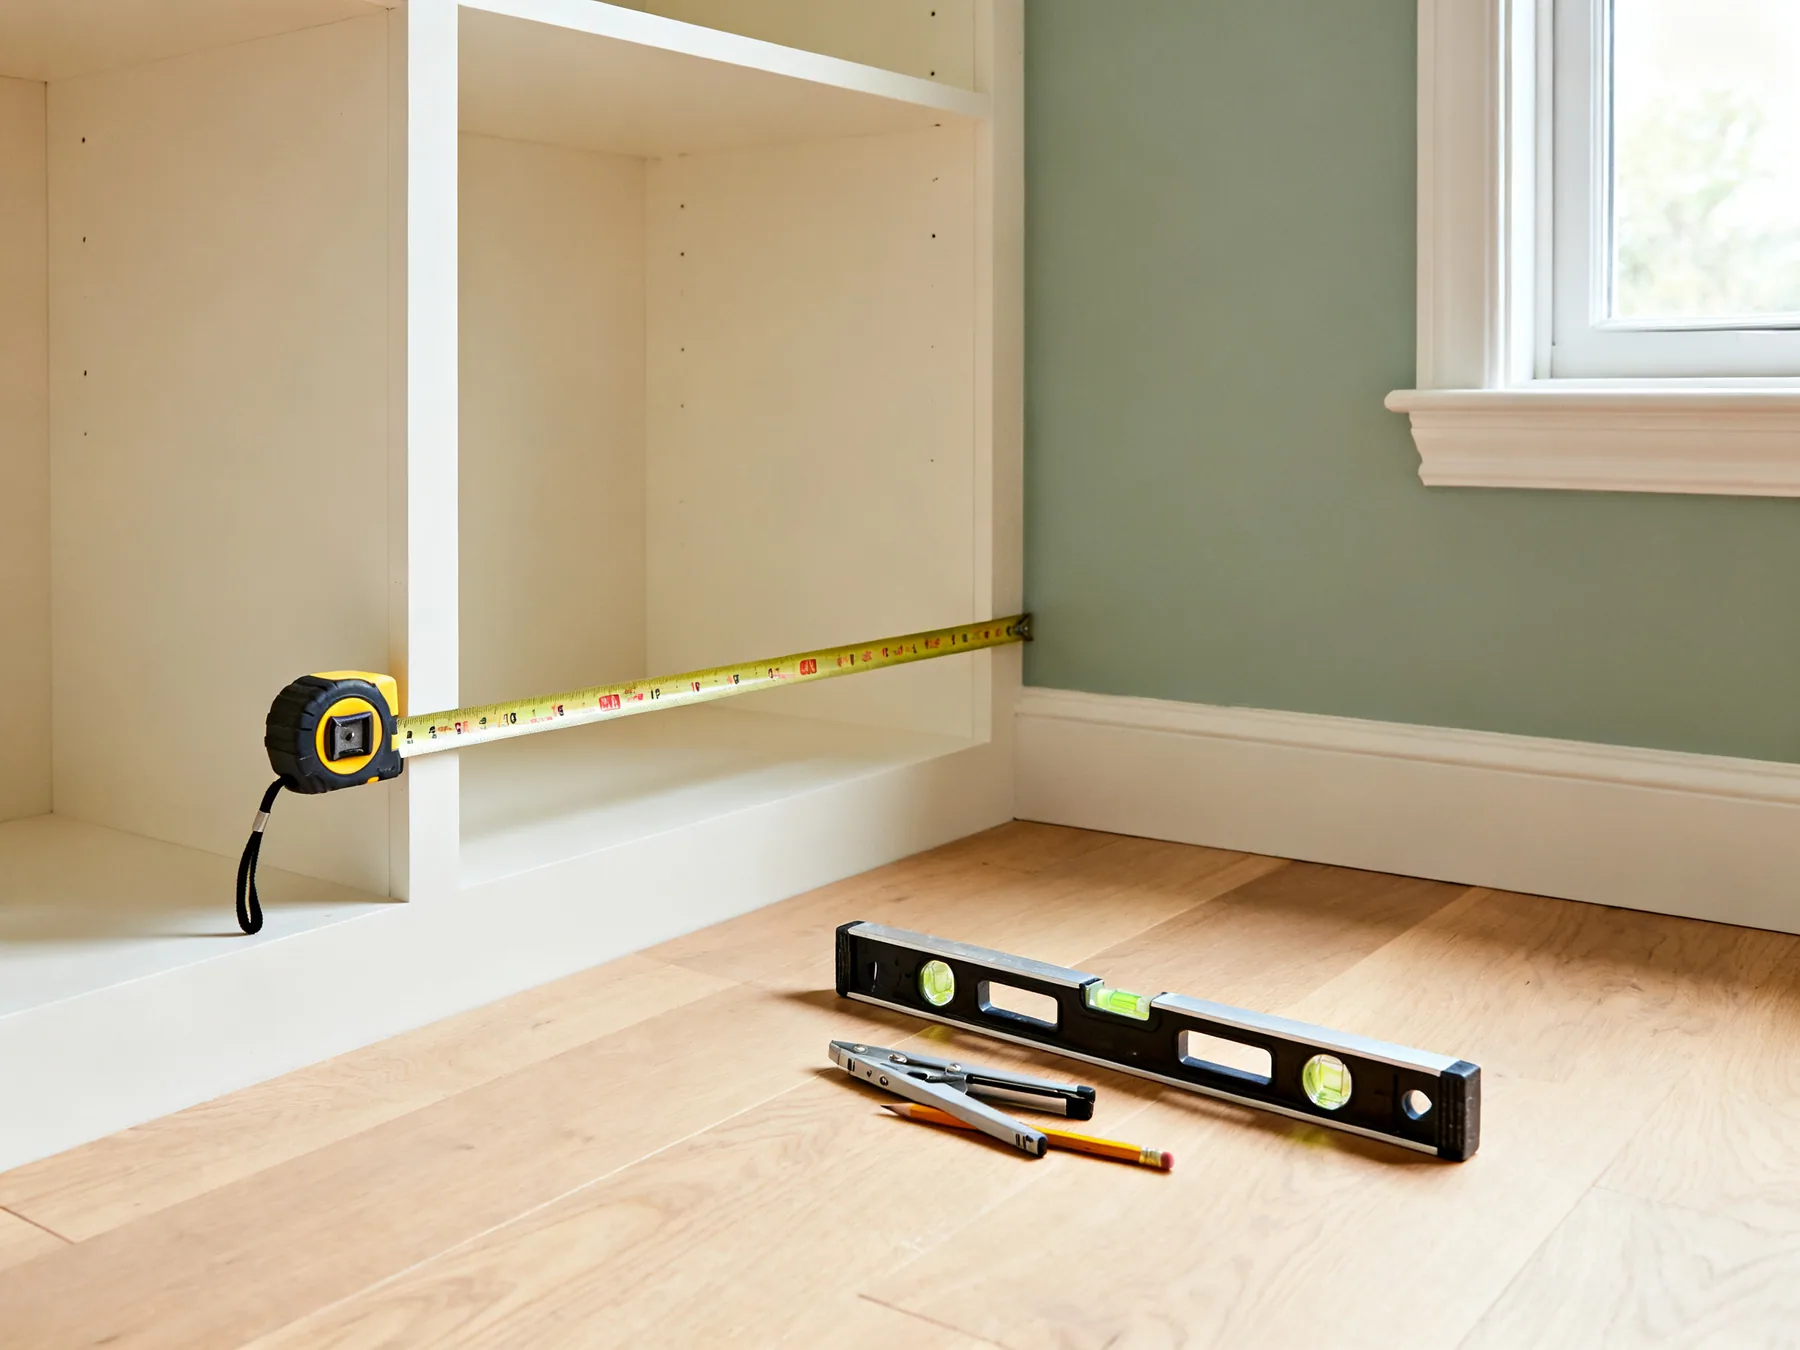
Storage that does not fit is the most expensive kind. It costs the price of the item, the cost of returning it, and the time spent solving the same problem twice. Yet the failures are remarkably consistent: people measure the space and forget the clearance, or measure the outside and need the inside.
This guide covers the four measurements that actually decide the outcome, the standard dimensions worth memorizing, and the access check that catches the wardrobe that will not go up the stairs.
The four measurements that decide everything
Internal dimensions. What will fit inside
A cabinet described as 600mm wide has an internal width of perhaps 560mm once you allow for carcass thickness, and less again with drawer runners. If you are storing something specific. A printer, a vacuum, a stack of A4 boxes. The internal figure is the only one that matters. Manufacturers often bury it; ask if it is not published.
External dimensions. What will fit in the room
Include handles, plinths, feet, hinges and any part that projects. Then take off 10mm as a fitting tolerance, because a unit measured to the exact millimetre of an alcove will not go in.
Clearance. The space it needs to operate
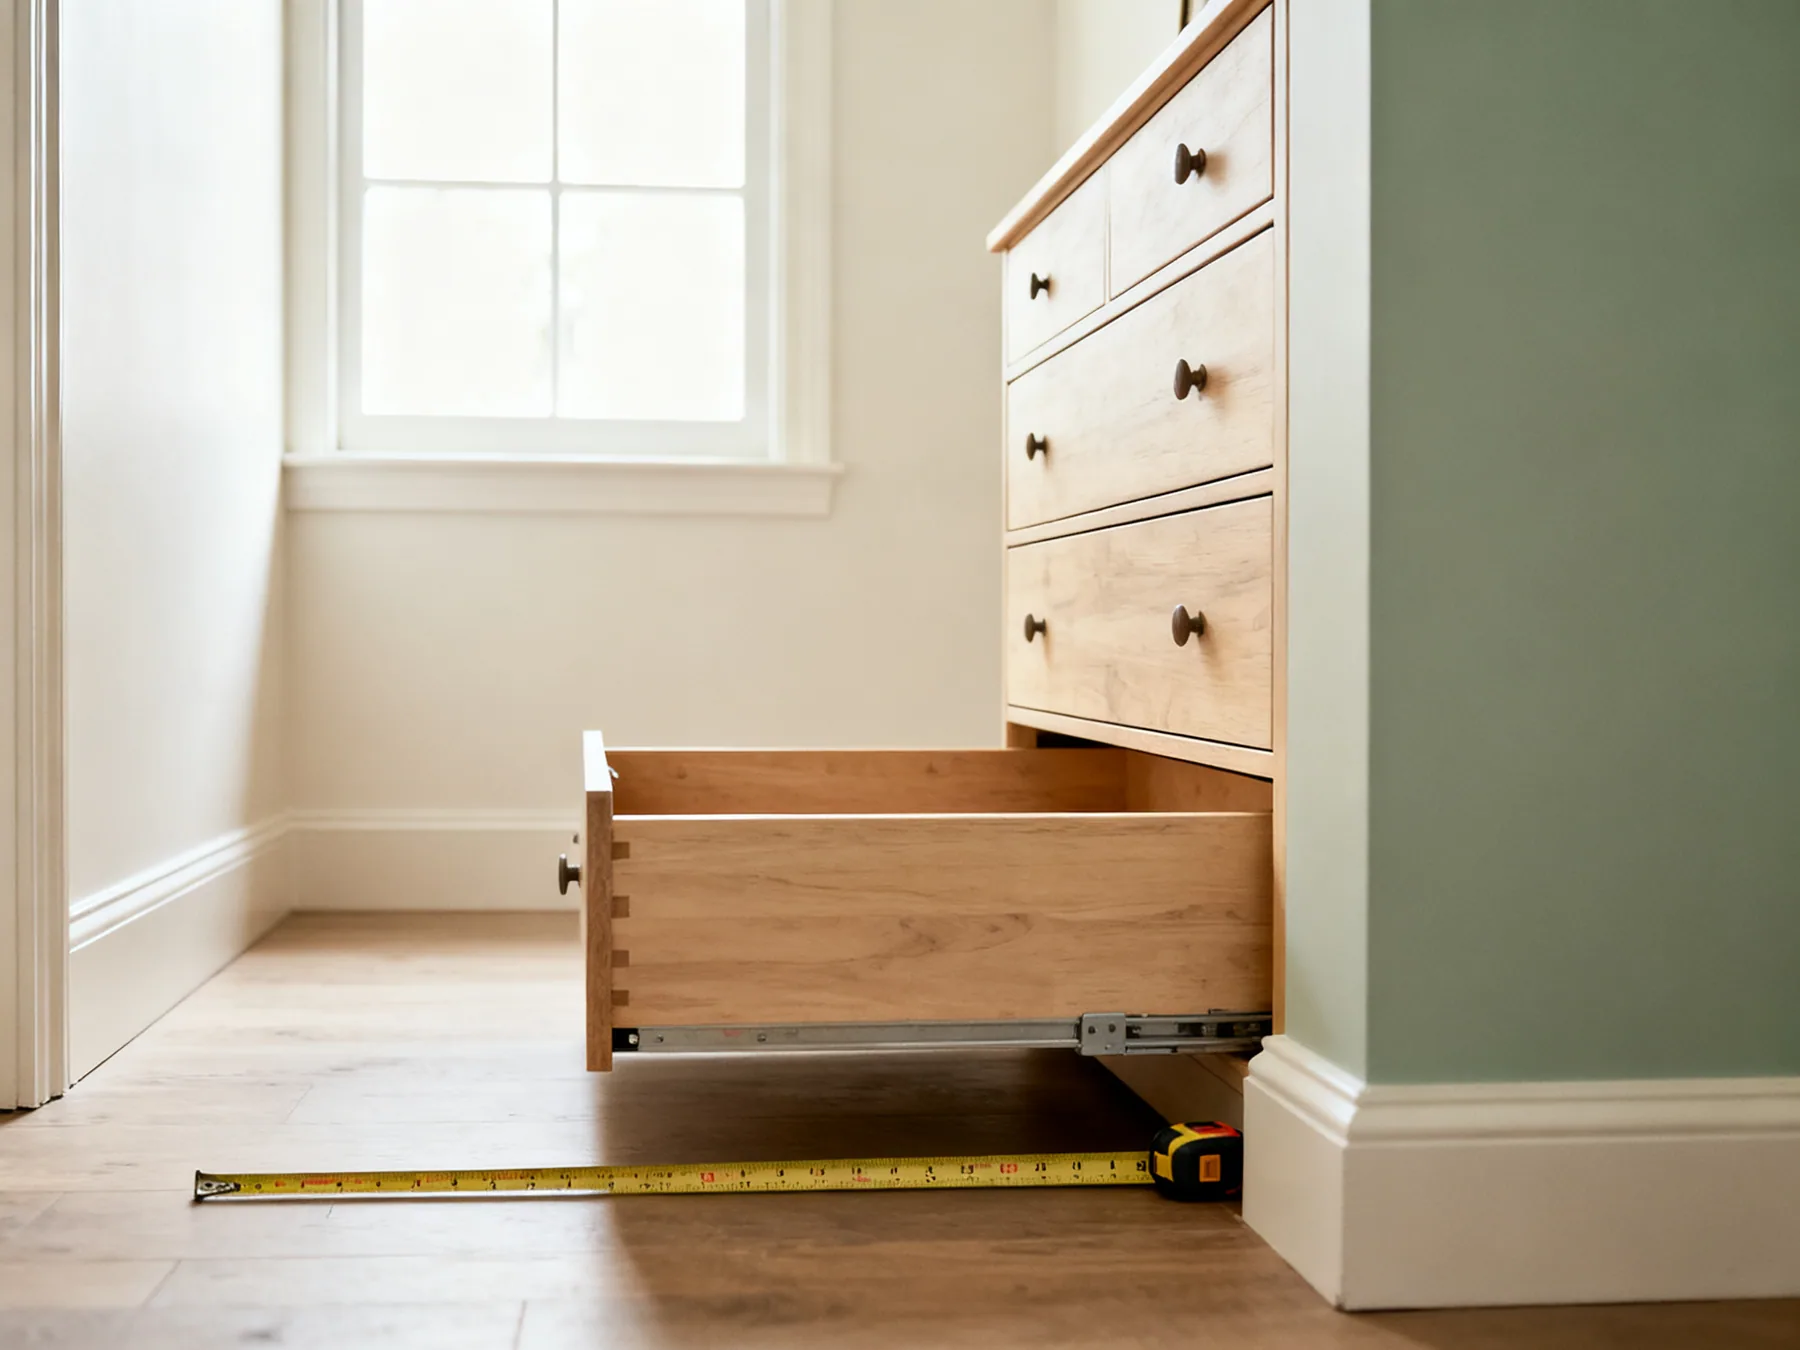
The most commonly forgotten measurement. A hinged door needs its own width of swing. A drawer needs 500–700mm of clear floor. An ottoman bed needs around 700mm at the end or side it lifts from. A wall cabinet door needs to clear the shelf edges inside. Storage you cannot open is not storage.
This is the one people miss
Access. The route from the front door to the room
Measure the narrowest doorway, the width and turn of the staircase, the ceiling height above the stairs, and any awkward corner. A flat-pack unit avoids this problem; an assembled wardrobe does not.
How to measure a space properly
Rooms are not rectangles. Walls bow, floors slope, and skirting, coving and pipe boxing all intrude. Measuring once, in the middle, is how a unit ends up 8mm too wide at the bottom.
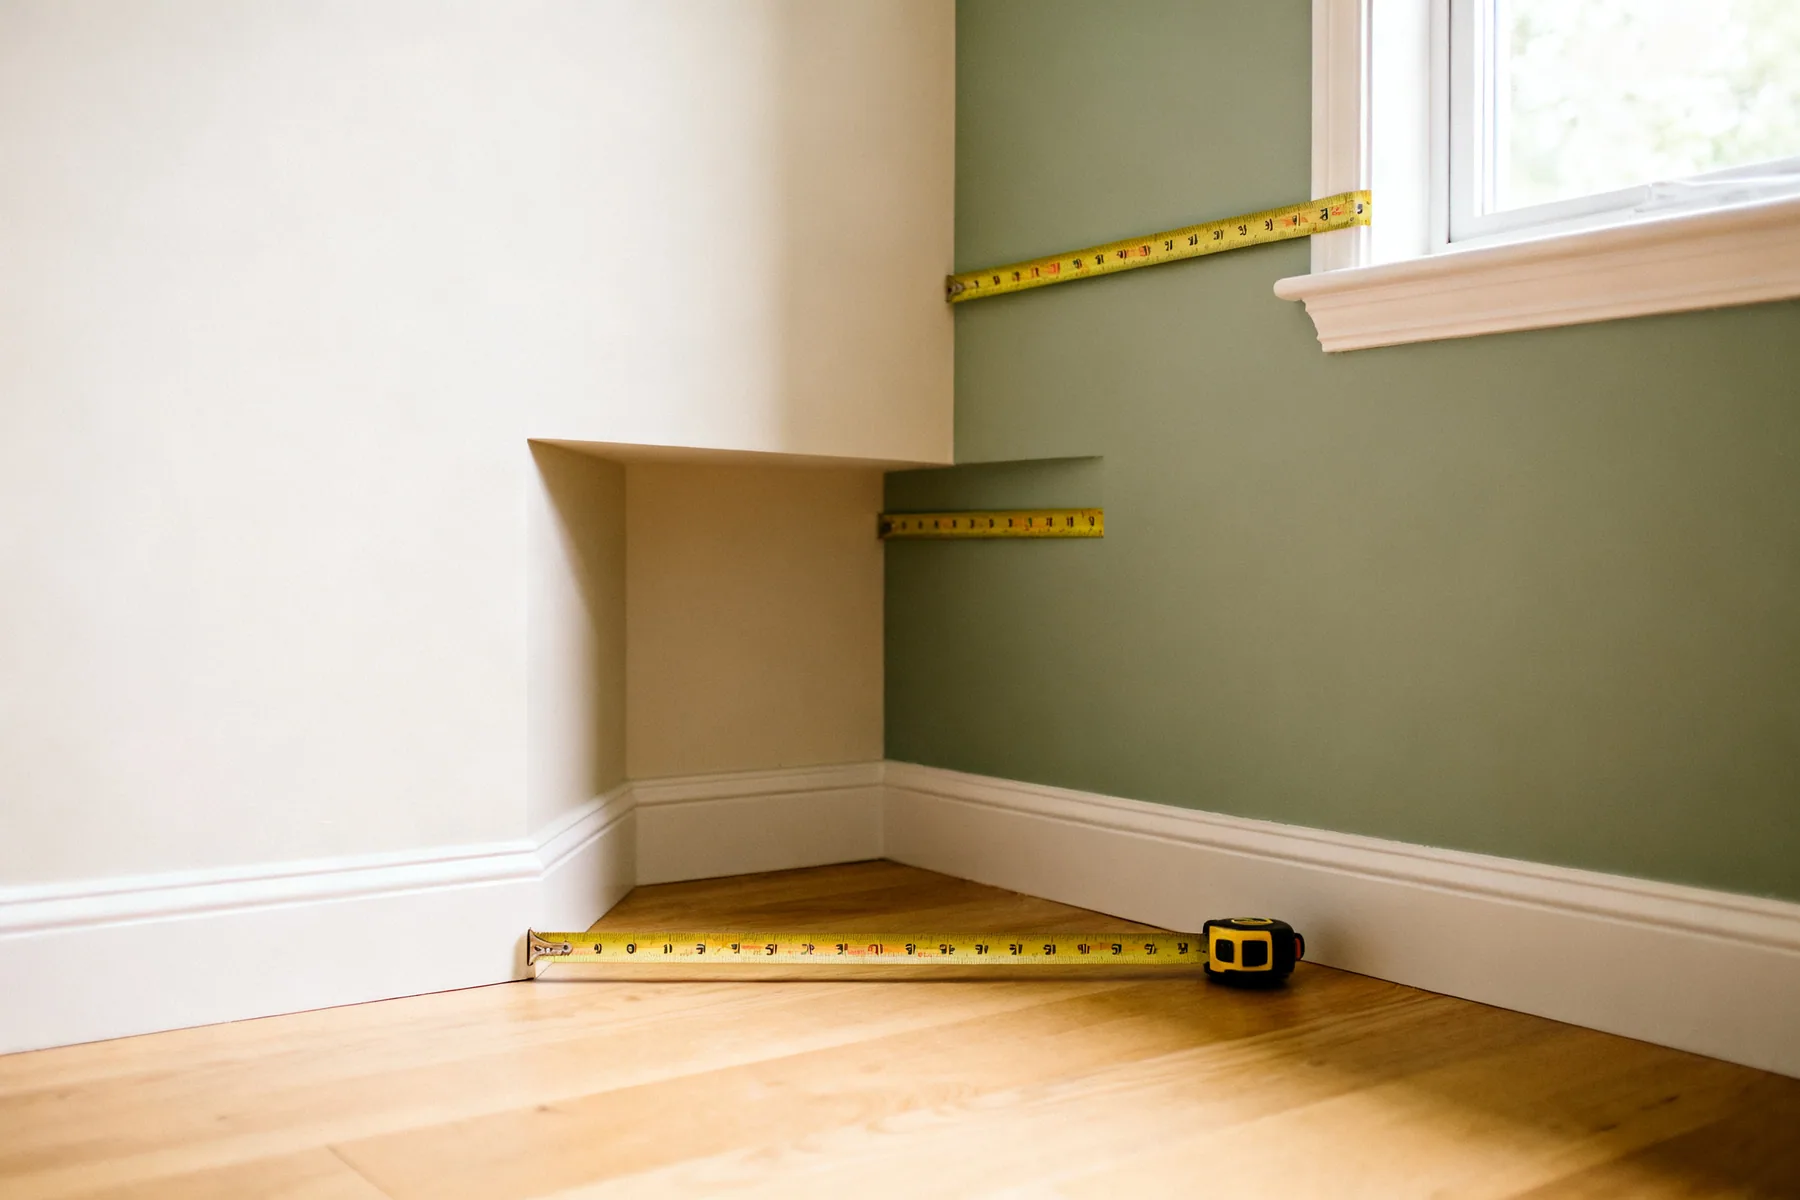
- Measure the width at floor level, mid-height and ceiling level. Use the smallest figure.
- Measure the height at both ends and in the middle. Use the smallest.
- Note the depth to the wall, then to the front of the skirting board separately.
- Mark the position of sockets, switches, radiators, pipes and vents, and how far they project.
- Check the floor is level with a spirit level; a sloping floor makes a tall unit lean.
- Note which way every door in the room opens, and how far it swings.
- Photograph the space with a tape measure held in shot for reference while shopping.
Standard dimensions worth knowing
Much of the storage market is built to a handful of standard sizes. Knowing them lets you judge quickly whether something will work.
- Kitchen base cabinet: 600mm deep, 720mm high (plus 150mm plinth), widths in 150mm increments.
- Kitchen worktop height: 900mm nominal.
- Kitchen wall cabinet: 300–350mm deep.
- Wardrobe depth for hanging: 600mm minimum. A hanger shoulder is about 550mm.
- Hanging drop: 1.0m for shirts and folded trousers, 1.5–1.7m for dresses and long coats.
- Bookshelf depth: 200mm for paperbacks, 250–300mm for hardbacks and ring binders.
- A4 box file: 320mm x 260mm x 80mm. The figure that decides most office shelving.
- Adult shoe: about 320mm deep flat, roughly 170mm if stored angled.
- Standard internal door: 762mm wide, so anything wider must be assembled in the room.
- Circulation space in front of storage: 900mm to stand and open a drawer comfortably.
Measuring for wall-mounted storage
Wall storage adds two questions that freestanding storage does not: what is behind the plaster, and what will the fixing actually hold.
Find the studs or the masonry first
On a stud wall, verticals are typically at 400mm or 600mm centres. Their positions determine where brackets can go, which may not be where you wanted them. Establish this before designing the shelf run, not after.
Check for pipes and cables before drilling
Use a detector, and assume cables run vertically above and below sockets and switches and horizontally near ceiling level. This is a safety measurement, not a convenience one.
Non-negotiable
Match the fixing to the wall and the load
Plasterboard alone holds very little. A few kilograms per fixing even with good anchors. Anything heavy needs to reach the stud behind or use a proper cavity fixing rated for the load. Masonry needs the correct plug and a hammer drill.
Measure the shelf span, not just its length
An 18mm shelf unsupported over more than about 800mm will sag visibly under books. Either add a bracket or specify a thicker board.
A quick pre-purchase checklist
- Internal dimensions confirmed against the largest thing you need to store.
- External dimensions confirmed against the smallest measurement of the space, minus 10mm.
- Operating clearance confirmed. Door swing, drawer pull, lid lift.
- Delivery route measured, including stair turns and ceiling height.
- Sockets, radiators and pipework accounted for.
- Wall type identified and fixings specified for the actual load.
- Assembly footprint considered. Is there room to build it in place?
- Return policy checked, because sometimes you will still get it wrong.
Frequently asked questions
What measurements do I need before buying storage furniture?
Four: the internal dimensions if you are storing something specific, the external dimensions against the space, the clearance the unit needs to open, and the route from the front door to the room. The clearance is the one most often forgotten, and it is the one that makes storage unusable rather than merely tight.
How much clearance does a drawer need to open?
500–700mm of clear floor in front of it for full extension. A hinged door needs roughly its own width of swing. An ottoman bed needs about 700mm at whichever end or side it lifts from, so check which orientation your room can actually accommodate before ordering.
Why should I measure a space in three places?
Because walls bow, floors slope and ceilings are rarely level. Measuring at floor, mid-height and ceiling level and using the smallest figure is what stops a unit that fits at the top from jamming at the bottom. Real rooms are not rectangles.
How deep does a wardrobe need to be?
600mm internally for side-to-side hanging, because a garment on a hanger is around 550mm across the shoulders. If you only have 400–500mm, hang clothes front-to-back on a pull-out lateral rail instead, which works in a shallower carcass.
How much weight can I hang on a plasterboard wall?
Very little on the plasterboard itself. A few kilograms per fixing even with good cavity anchors. Anything substantial must be fixed into the timber studs behind, typically at 400mm or 600mm centres. Find the studs before you design the shelf layout, and always check for cables and pipes before drilling.