Closets, Halls & Garages
Ideas for closet storage: how to double what yours holds
Most closets I open are one rail with a big pocket of wasted air underneath. Measure the drop your clothes actually need and you can usually fit a second rail, which roughly doubles what hangs.
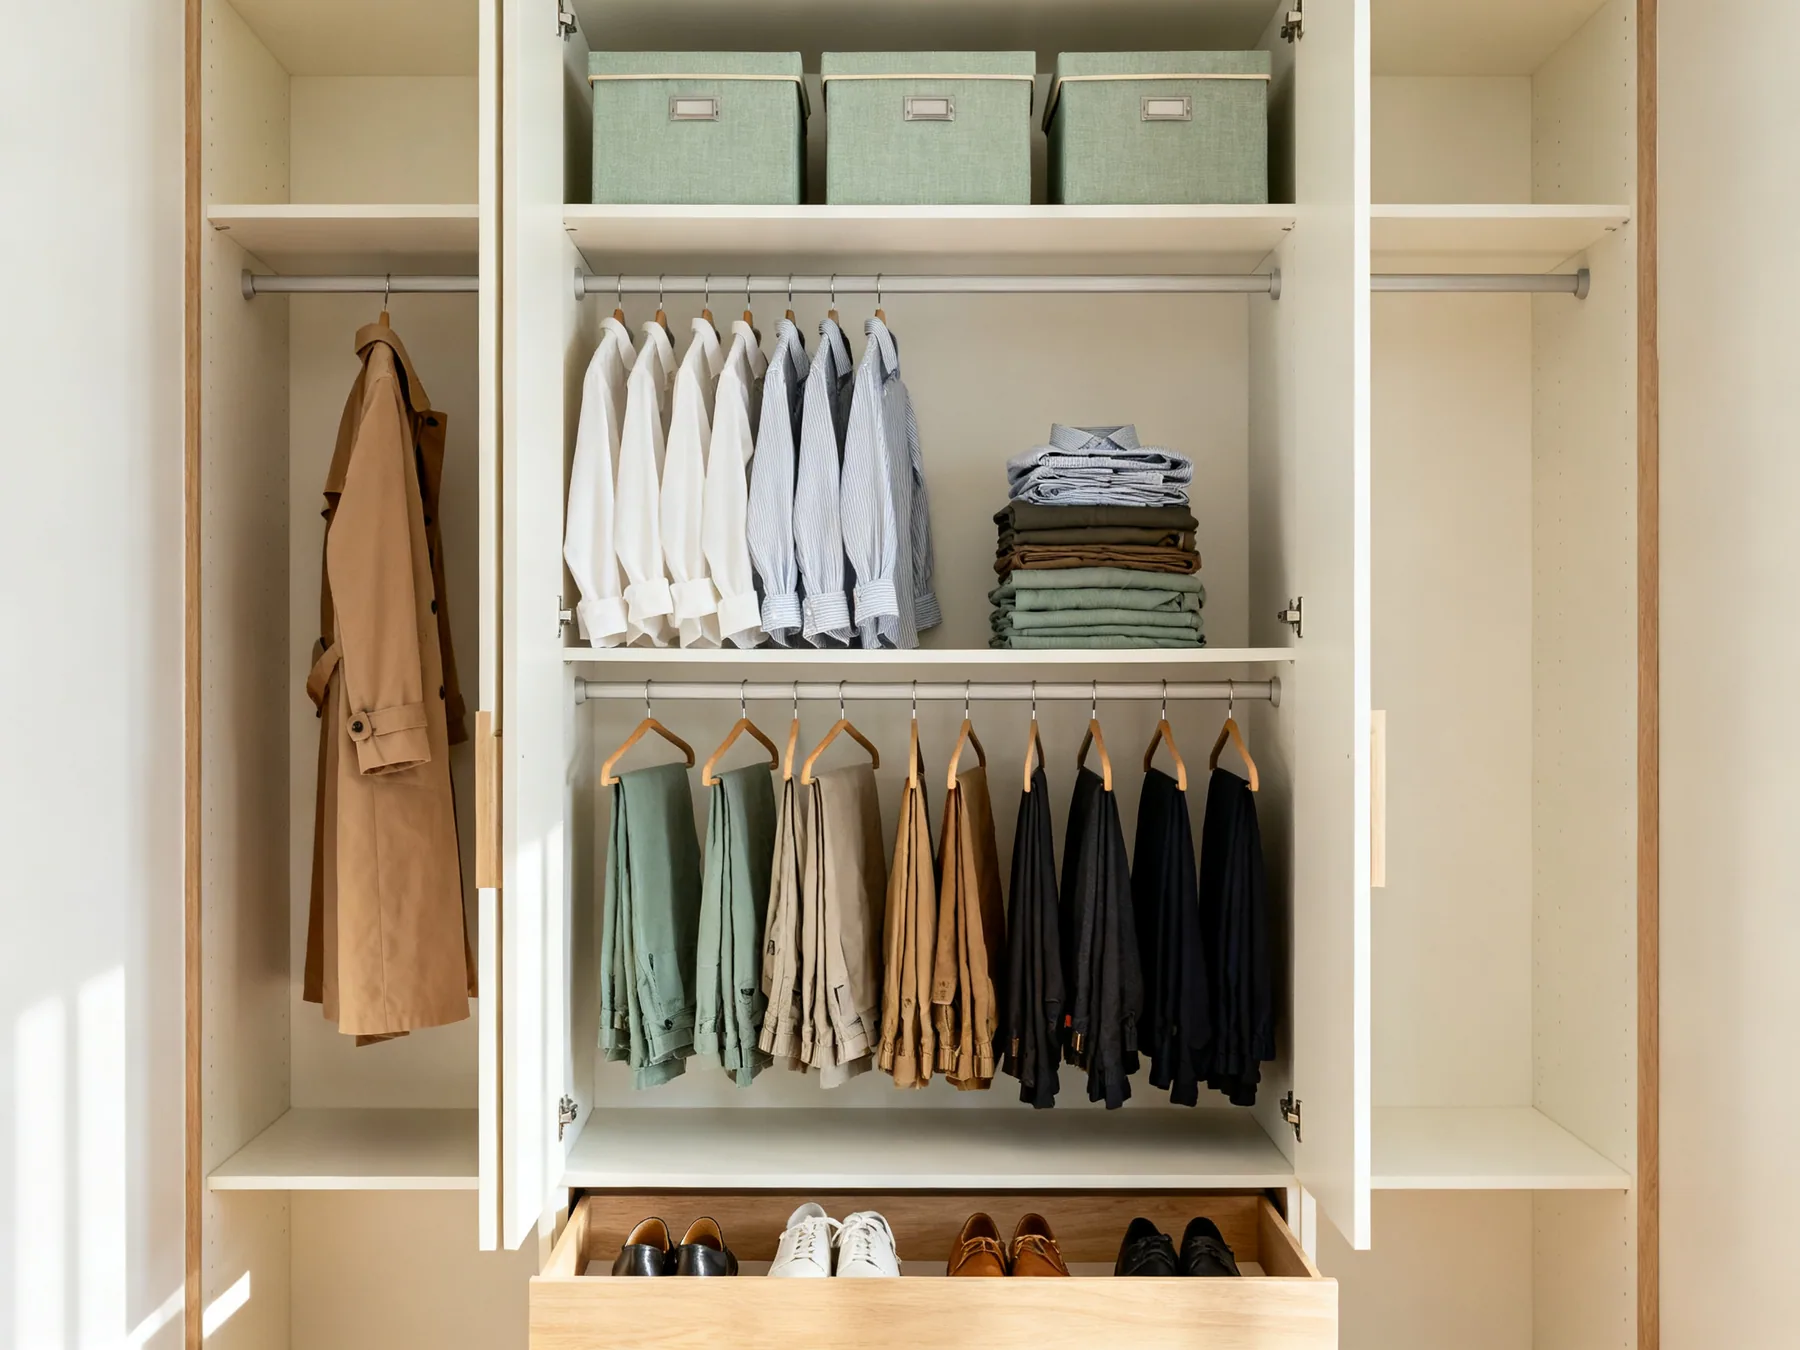
Here is the short version. A shirt needs about a metre of hanging space. If your rail sits at the usual 2m, there is a metre of empty air below your shirts doing absolutely nothing. Put a second rail in it and you have doubled your hanging capacity for the price of a length of tube.
That single move fixes more closets than anything you can buy, and it is the first thing I check. The rest of this page is what I do with the shelf above, the floor below, the back of the door, and the awkward conversation about when none of it will help.
I start with a tape measure, not a shopping list
Almost every wasted closet I see is wasted for the same reason: a shirt was given the same hanging space as a winter coat. So before you buy a single organiser, measure two things. The height from your rail down to the floor, and the length of your longest garment on its hanger.
If the gap under your hanging clothes is more than about a metre, you have room for a second rail. That is the whole test. Write the numbers on your phone and take them with you, because guessing at this in a shop is how people end up with a returns pile.
- Shirts, blouses, tops, folded trousers: 1.0m of drop.
- Jackets and suits: 1.1m.
- Long dresses and full length coats: 1.5m to 1.7m.
- Single rail height: 1.75m to 2.0m off the floor.
- Double rails: upper at about 2.0m, lower at about 1.0m.
- Minimum internal depth for side to side hanging: 600mm.
- Rail length per garment: about 25mm for a shirt, 50mm for a jacket.
The second rail is the whole game
This is the highest value change you can make to a closet and it is genuinely cheap. I split the width: leave a third at full height for coats and dresses, then double hang the other two thirds.
One warning before you commit, because I have watched this go wrong. Double hanging only pays off if you actually own a lot of short clothes. If your wardrobe is mostly dresses and long coats, a second rail will sit there empty and you will have spent money making the closet worse. Count what you own first.
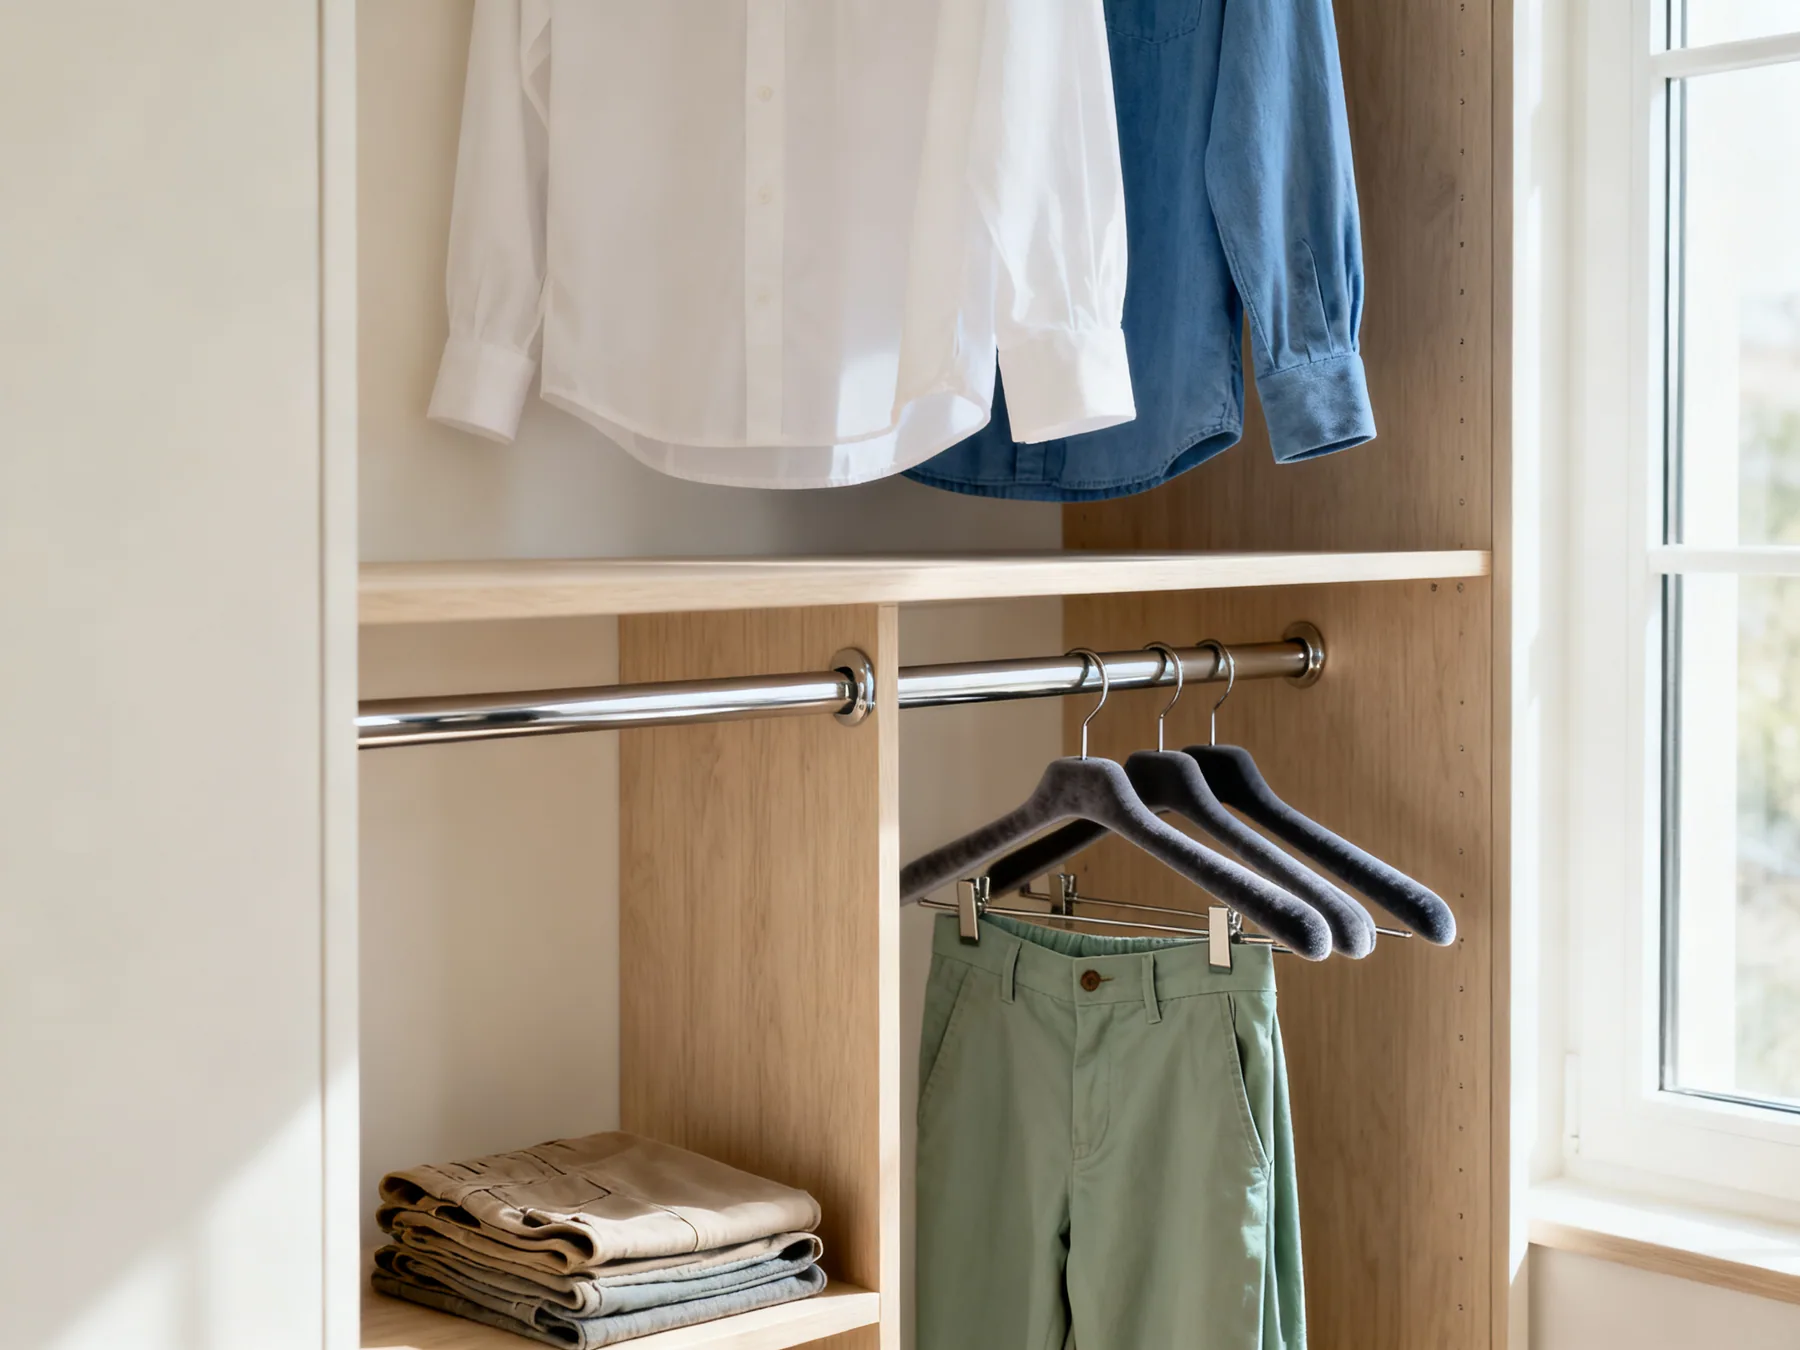
Fit a fixed second rail
A length of rail and two end sockets, screwed into the closet sides at about 1.0m. Rigid, holds real weight, costs very little. This is what I fit when someone owns the place.
Biggest gain per pound spent
Hang a drop down rail extender in a rental
A bar that hooks over your existing rail on two straps and hangs below it. No drilling, nothing to make good when you leave, and it takes about ten seconds to fit. Slightly less rigid, so I would not load it with heavy coats.
Renter friendly
Switch to slim velvet hangers
Chunky plastic hangers eat rail length and hold clothes at slightly different heights, which wrecks the space underneath. Slim flocked hangers fit roughly 30 to 40 percent more per metre and stop things sliding off. Pick one type and use it throughout.
Use cascading hangers for one dense category
Multi tier hangers hold four or five pairs of trousers in the width of one. Useful if you own a lot of one thing. Use them everywhere and you cannot see anything, so I keep them to a single category.
Shelves: short stacks and vertical dividers
Closet shelves fail in a predictable way. A tall stack of folded jumpers leans, then merges into the stack next to it, and the item at the bottom is effectively gone. You stop wearing it, and eventually you forget you own it.
Two fixes, both cheap. Cap every stack at about six items, and put a vertical divider between stacks every 250 to 300mm. Two short stacks side by side always beat one tall one.
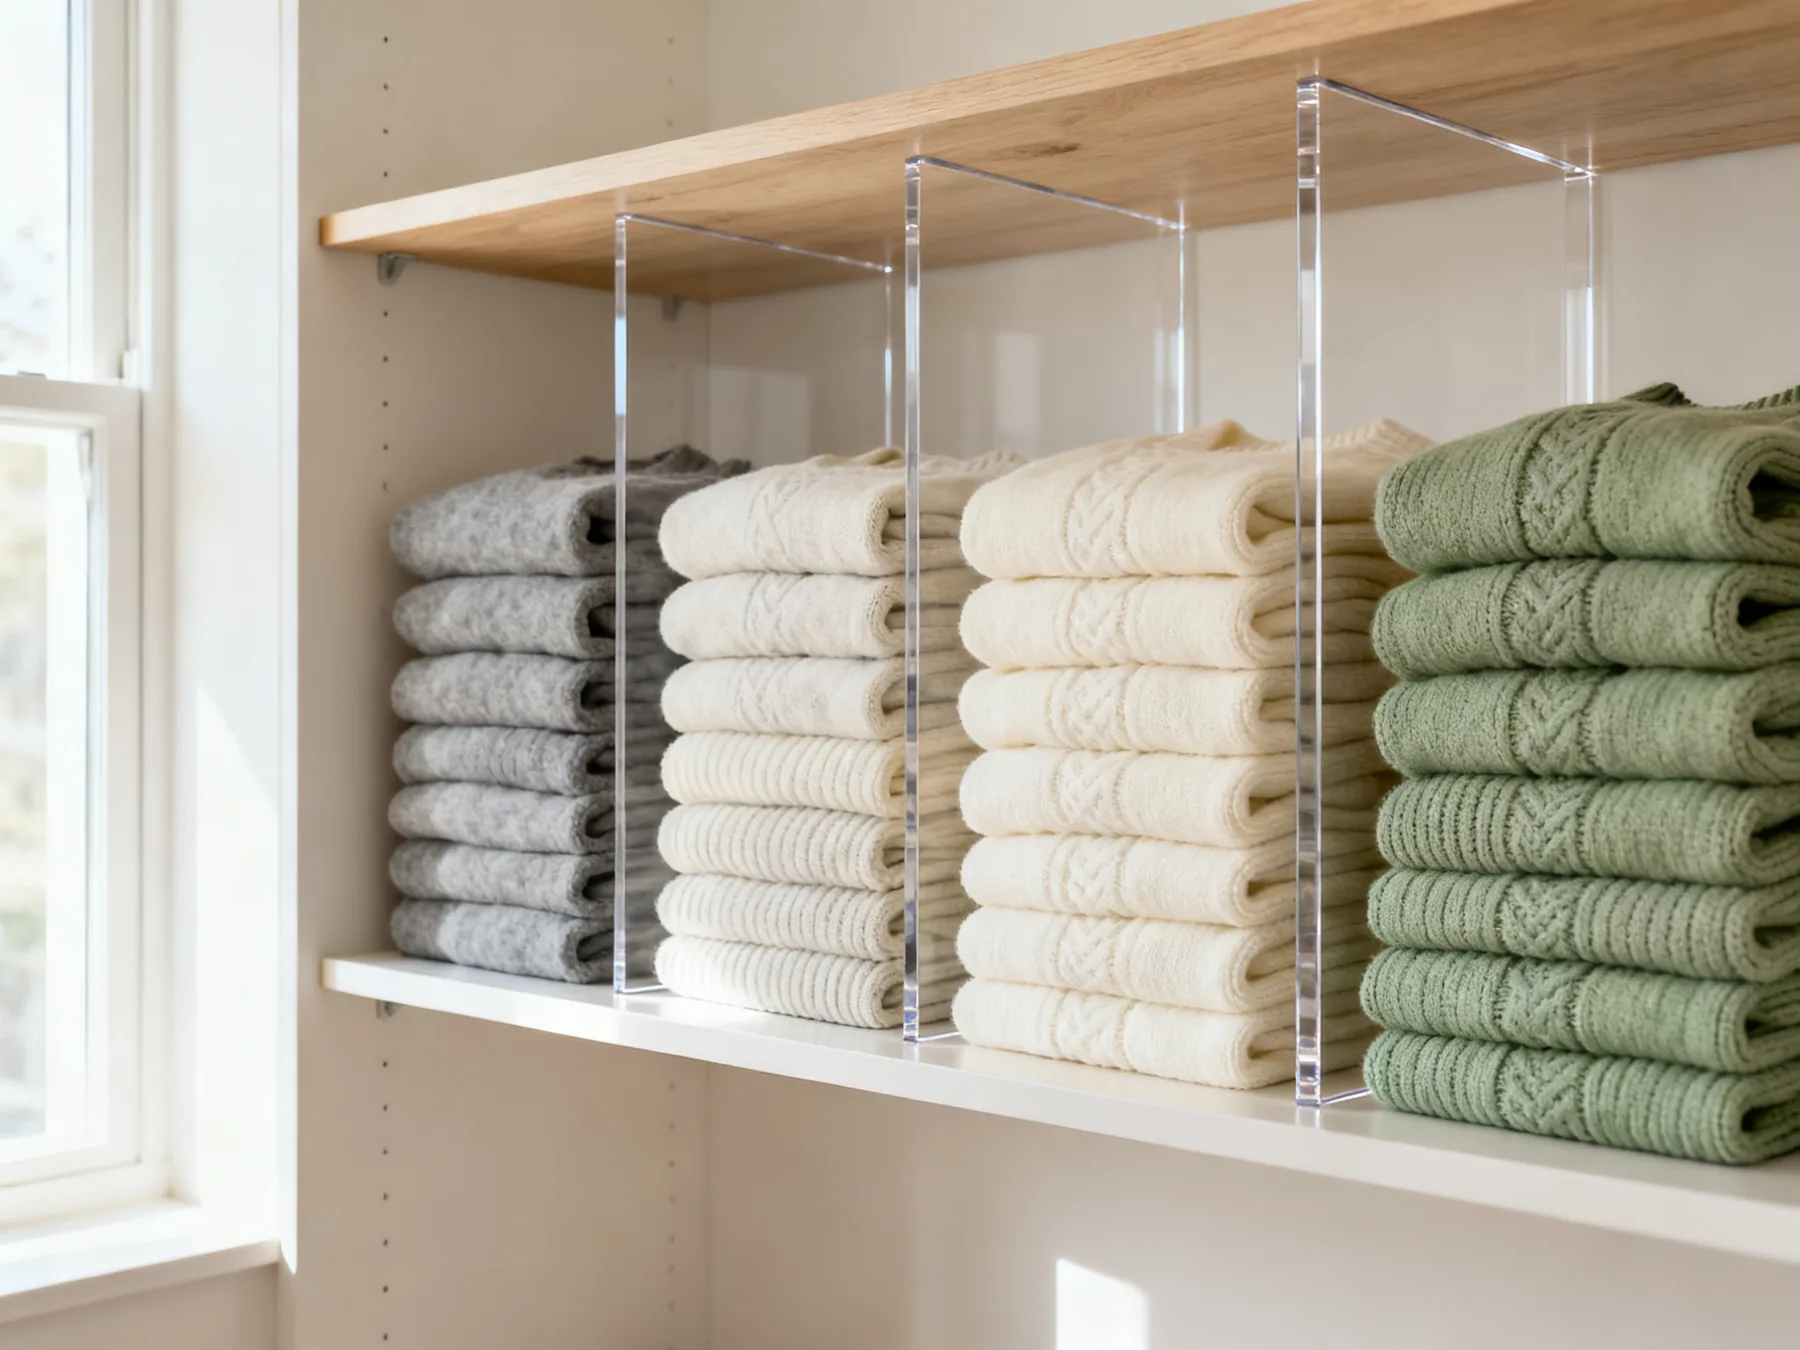
Add vertical shelf dividers
Clear acrylic or timber dividers that clamp or screw to the shelf, keeping each stack upright and separate. This is the single thing that stops a shelf of knitwear becoming a landslide.
Claim the top shelf properly
The shelf above the rail is usually the biggest one in the closet and the least used, because it sits above eye line. Lidded boxes with labels on the front face, not the lid, turn it into real long term storage. You will need a step stool, and for things you touch twice a year that is fine.
Put drawers on the closet floor
Below about 700mm you cannot see into a shelf, so a shelf down there just collects a pile. Two shallow pull out drawers show their contents from above and stop the floor becoming the place clothes go to die.
Add under shelf baskets for the half level
Wire baskets that hook over the front edge of a shelf and use the dead air between that shelf and the things above it. A few pounds each, no tools, good for small flat items like scarves and clutches.
Renter friendly
Small closet ideas: the door and the floor
When you have run out of rail and shelf, there are two surfaces left that almost nobody touches. The inside of the door, and the floor.
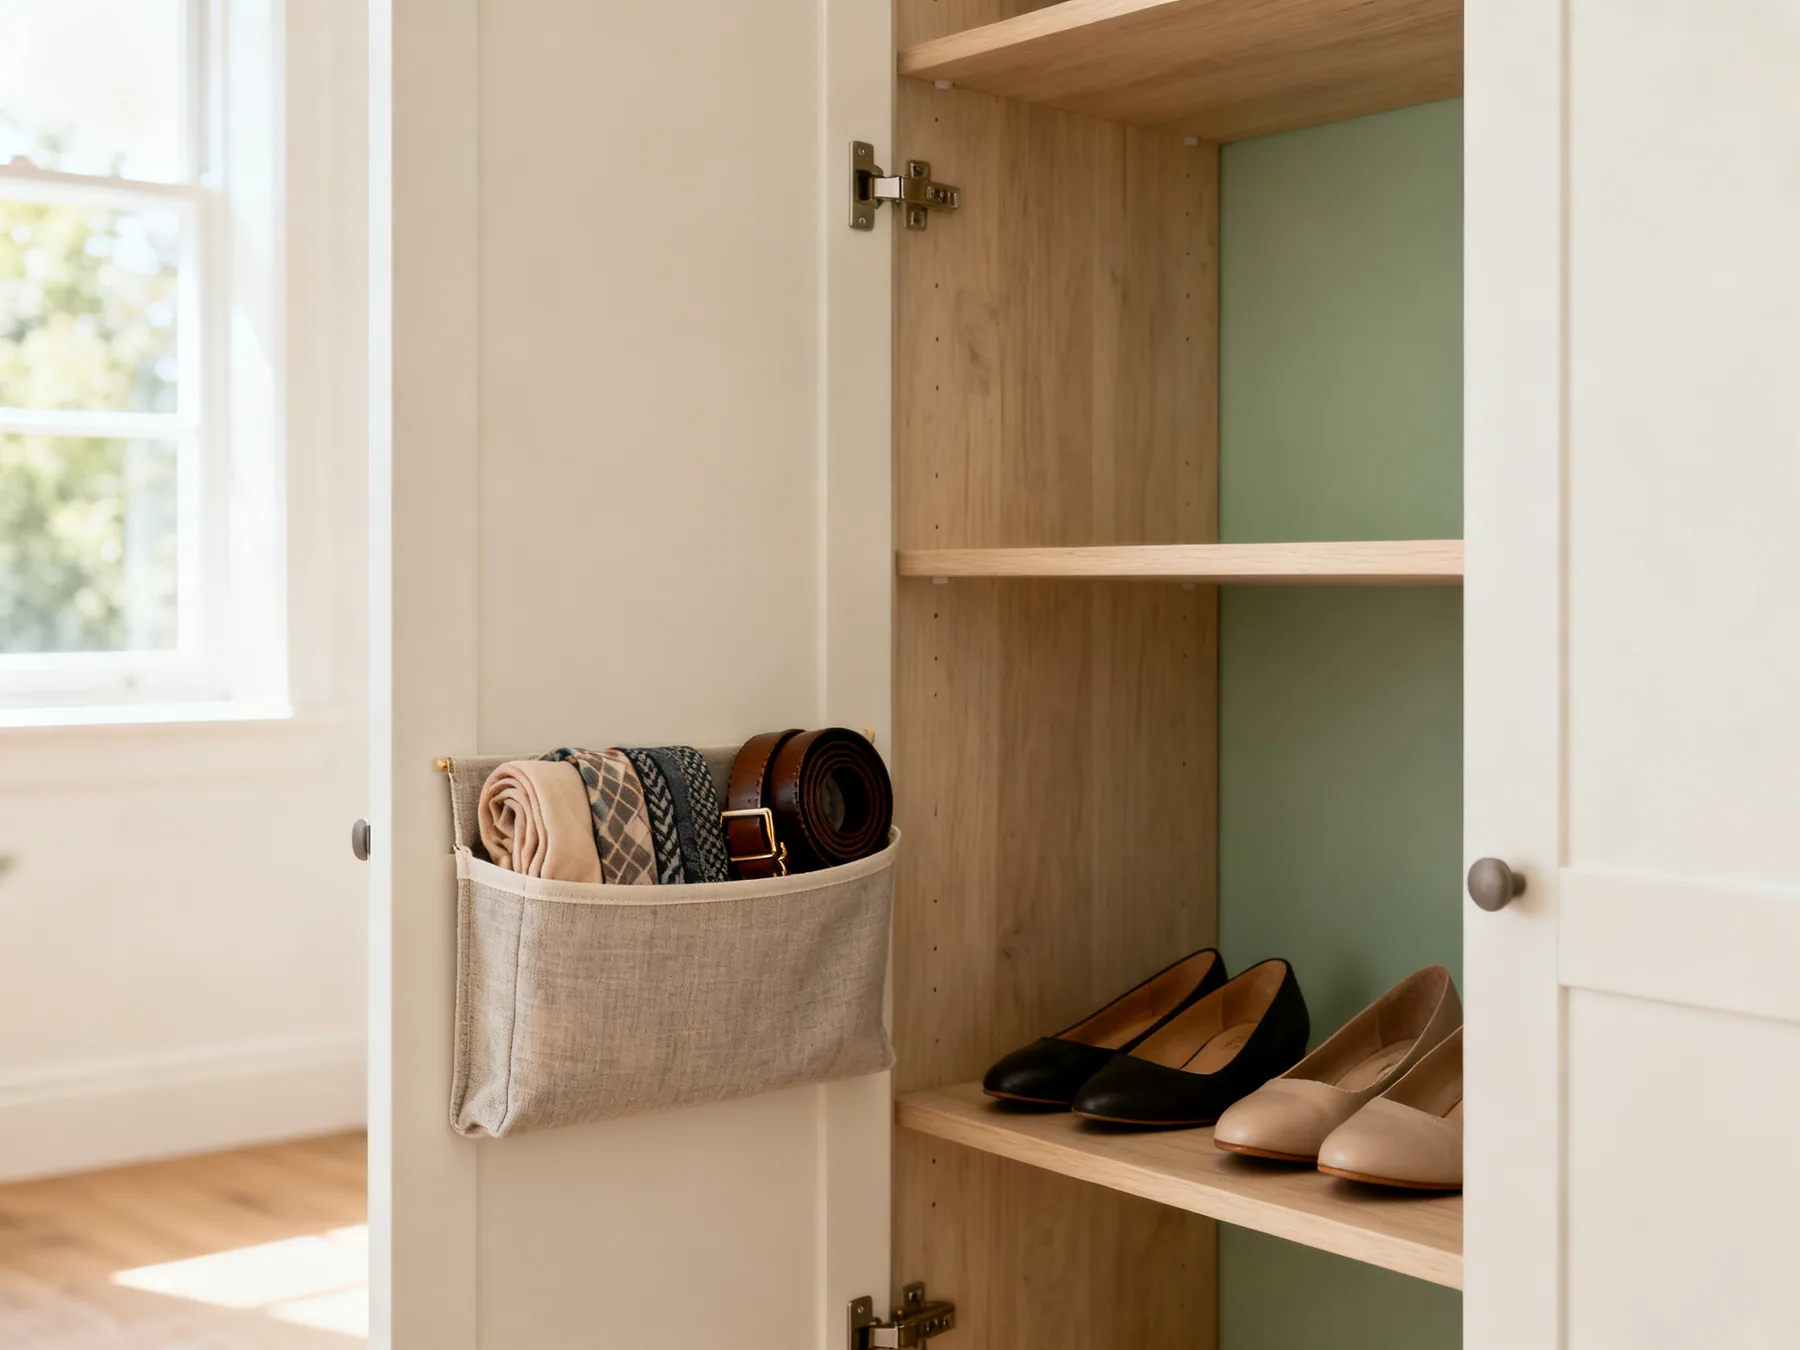
Hang an over the door organiser
A pocketed organiser on the back of the door adds ten to twenty compartments in about 50mm of depth. Best for shoes, scarves, belts and anything small that vanishes on a shelf. Check the door still closes clear of the shelf edges before you buy, because 50mm of organiser needs 50mm of clearance.
Renter friendly with over door hooks
Put hooks on the side walls
The 100 to 200mm of side wall next to your rail is useless for hanging but perfect for hooks. Dressing gown, tote bags, belts, the dress you are wearing tomorrow.
Use a slim rolling unit at the bottom
If the closet is deeper than it is wide, a narrow drawer unit on castors lets you reach the back without unpacking the front. Roll it out, take what you need, roll it back.
Rotate the other season out of the room
In a genuinely small closet no layout holds twelve months of clothes. Move half of it to under bed boxes twice a year and the closet suddenly works. It costs nothing, and it is the fix people skip because it is boring.
Walk in closets: the walkway is what you are paying for
A walk in has a different problem from a reach in. It has to hold a person as well as clothes, and that floor space is expensive. If the walkway is too narrow you cannot open a drawer and stand next to it at the same time, which makes the whole thing annoying to use.
I allow 900mm of clear walkway. If that leaves you under 600mm of depth on one side, hang on one side only and put shallow shelving opposite. And think hard before you put in an island. It needs 900mm of circulation on both sides plus its own 600mm, so below about 2.6m of total width it will make the room worse no matter how good it looks in the showroom.
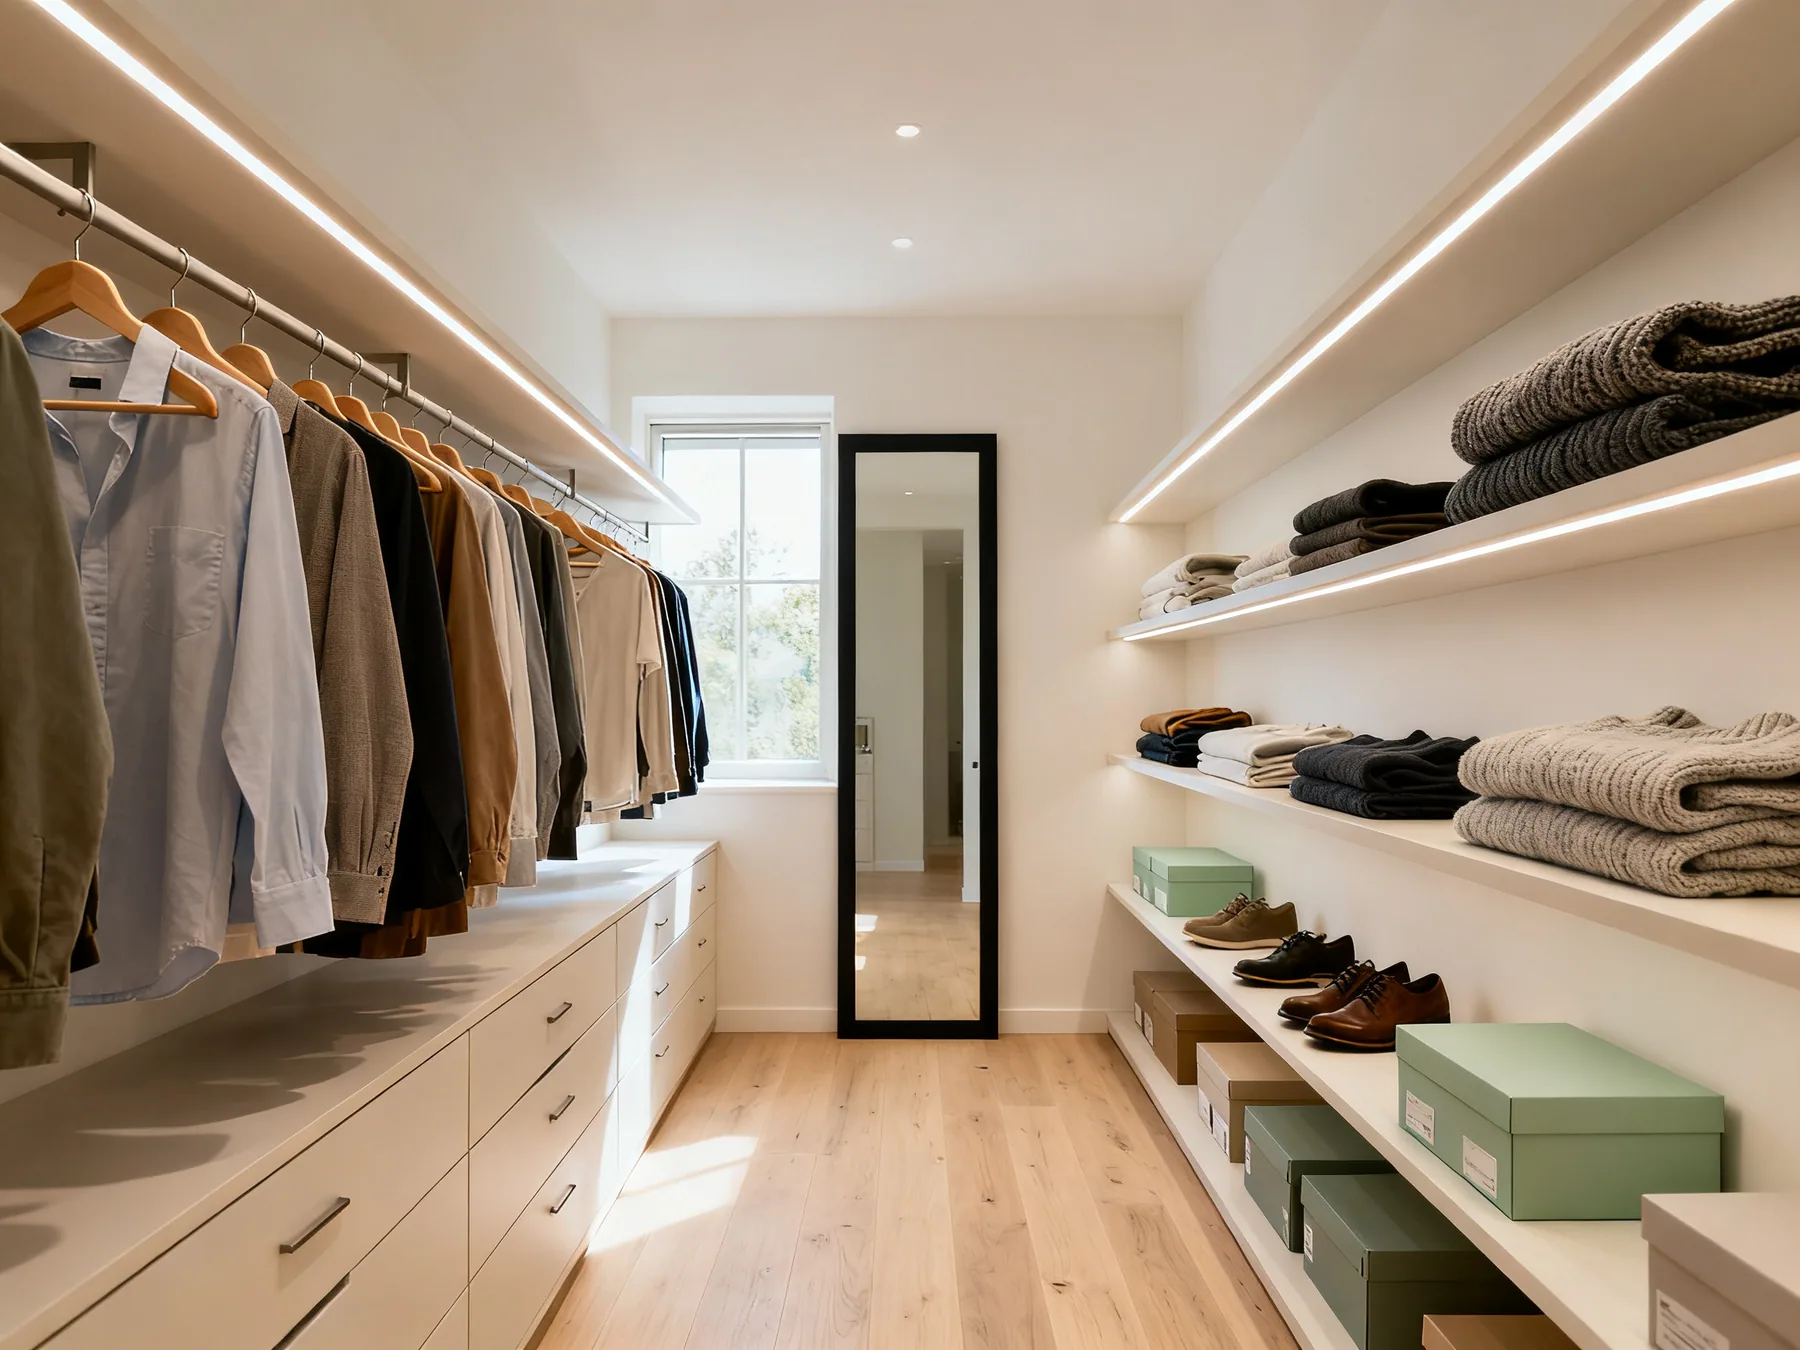
Light the front edge of the shelves
One bulb in the middle of the ceiling puts every shelf in its own shadow, which is why so many walk ins are hard to use. LED strips at the front edge of each shelf or just above each rail fix it. I aim for around 4000K so you can actually judge what colour something is.
Give the end wall a full length mirror
The short wall at the end is usually too shallow to hang anything on, and a mirror there makes the space read as longer while letting you use the closet for getting dressed rather than just storing.
Keep the deepest shelves low
A full shelf of shoes or folded denim is heavy. I put the deep, heavy storage between knee and hip height so you are never lifting weight above your shoulders.
The closet floor, and what to do with shoes
The floor is prime space and it almost always degrades into a heap. Give it a job and that stops happening.
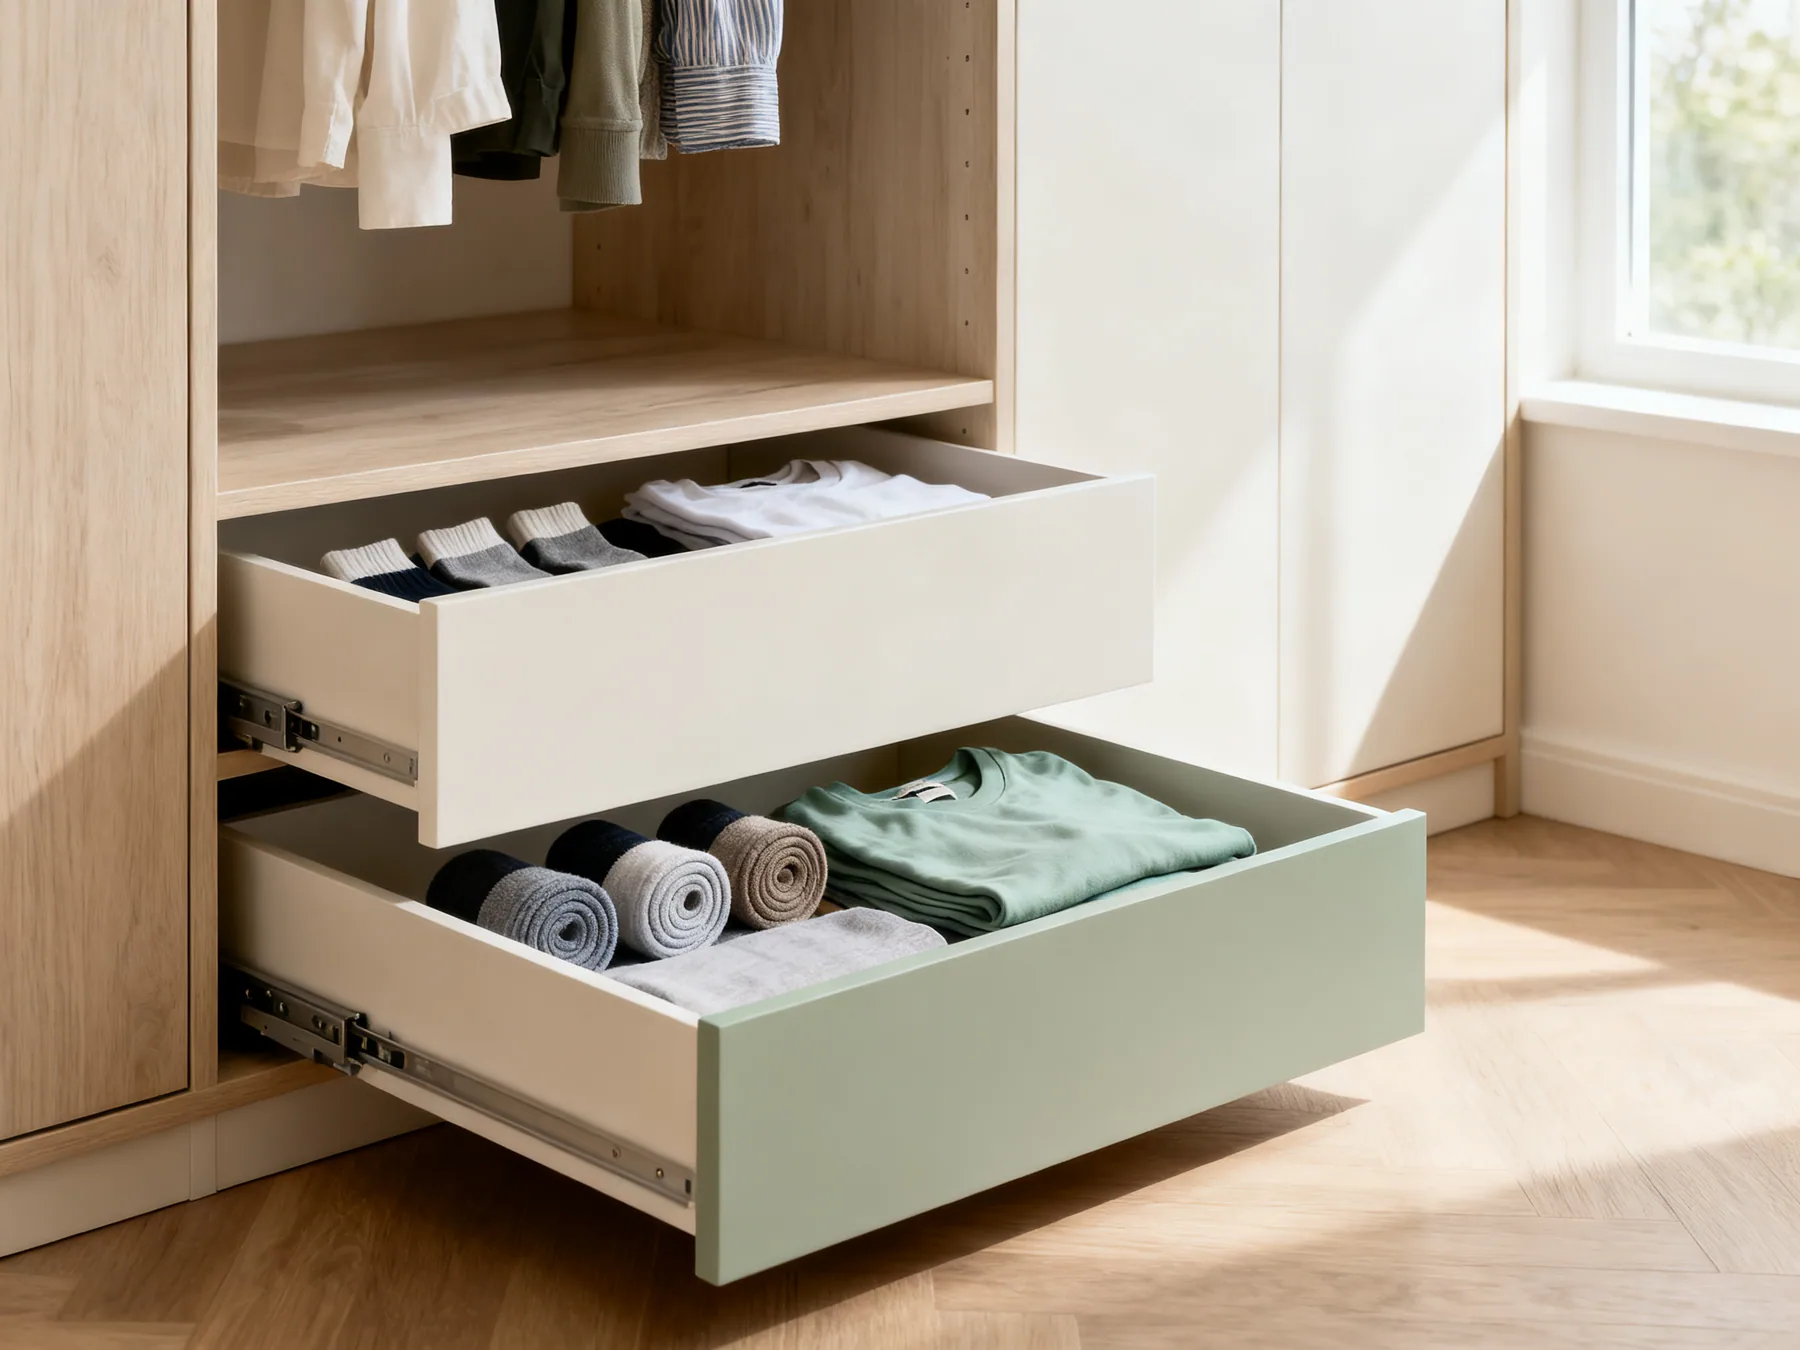
Two shallow drawers, not one deep bin
Shallow means you see everything from above. A deep bin means digging, and digging means the bottom third is dead. Rolled socks, t shirts and underwear all work well here.
Angle shoes on a two tier rack
A shoe stored flat needs about 320mm of depth. Tilted on an angled rack it needs about 170mm, which is how you fit two rows where one used to go.
Give worn shoes a night to dry
A closed closet with damp shoes in it is how a closet starts to smell, and no amount of organising fixes that. Leave today's shoes out overnight and put them away in the morning.
When none of this will work
Here is the part most closet articles leave out, and the part of my job people like least. If your rail is packed solid, your shelves are full, the floor is full and the top shelf is full, then you do not have an organisation problem. You have more clothes than the closet has volume, and rearranging them is treating a symptom.
There are only three real answers at that point. Own less. Add capacity somewhere else, which usually means under the bed, a loft, or a second wardrobe. Or accept a permanent seasonal rotation so the closet only ever handles half the year at once.
Most people end up doing a bit of all three, and I think that is a perfectly good outcome. What does not work is buying another set of matching boxes and hoping.
Ideas for closet storage: frequently asked questions
How do I double the hanging space in a closet?
Add a second rail below the first. Shirts, tops and folded trousers only need about a metre of drop, so a closet with its rail at 2m has roughly a metre of unused air underneath the clothes. Keep about a third of the width at full height for dresses and long coats, and double hang the rest.
How deep should a closet be?
600mm internally. A garment on a hanger measures about 550mm across the shoulders, so anything shallower makes clothes hang at an angle and catch on the door every time you close it. If you only have 400mm to 500mm, hang things front to back on a pull out lateral rail instead.
What height should a closet rail be?
For a single rail, 1.75m to 2.0m off the floor. For double rails, put the top one at about 2.0m and the lower one at about 1.0m, which gives each tier the metre of drop that shirts and folded trousers need. Leave one section undivided at 1.5m to 1.7m for full length items.
How do I stop folded clothes falling over on a closet shelf?
Fit a vertical divider every 250 to 300mm and cap each stack at about six garments. Tall stacks lean into each other and the bottom item becomes unreachable, so two short stacks side by side hold the same amount and stay usable.
Is a second closet rail worth it if I mostly wear dresses?
Probably not. Double hanging only pays off if you own a lot of short garments like shirts, tops and folded trousers. A wardrobe of dresses and long coats needs 1.5m to 1.7m of uninterrupted drop, so a second rail would sit empty and you would have lost the full height space. Count what you own before fitting one.
How much space do I need for a walk in closet?
At minimum 600mm for hanging plus 900mm of clear walkway, so about 1.5m of internal width for single sided or 2.1m if you want to hang on both sides. An island needs at least 2.6m of total width once you allow circulation either side of it.