Closets, Halls & Garages
Under the stairs storage ideas: how I use the whole wedge
The space under a staircase is a triangle running from about 2m down to a few hundred millimetres. I treat it as three separate storage problems, because that is what it is.
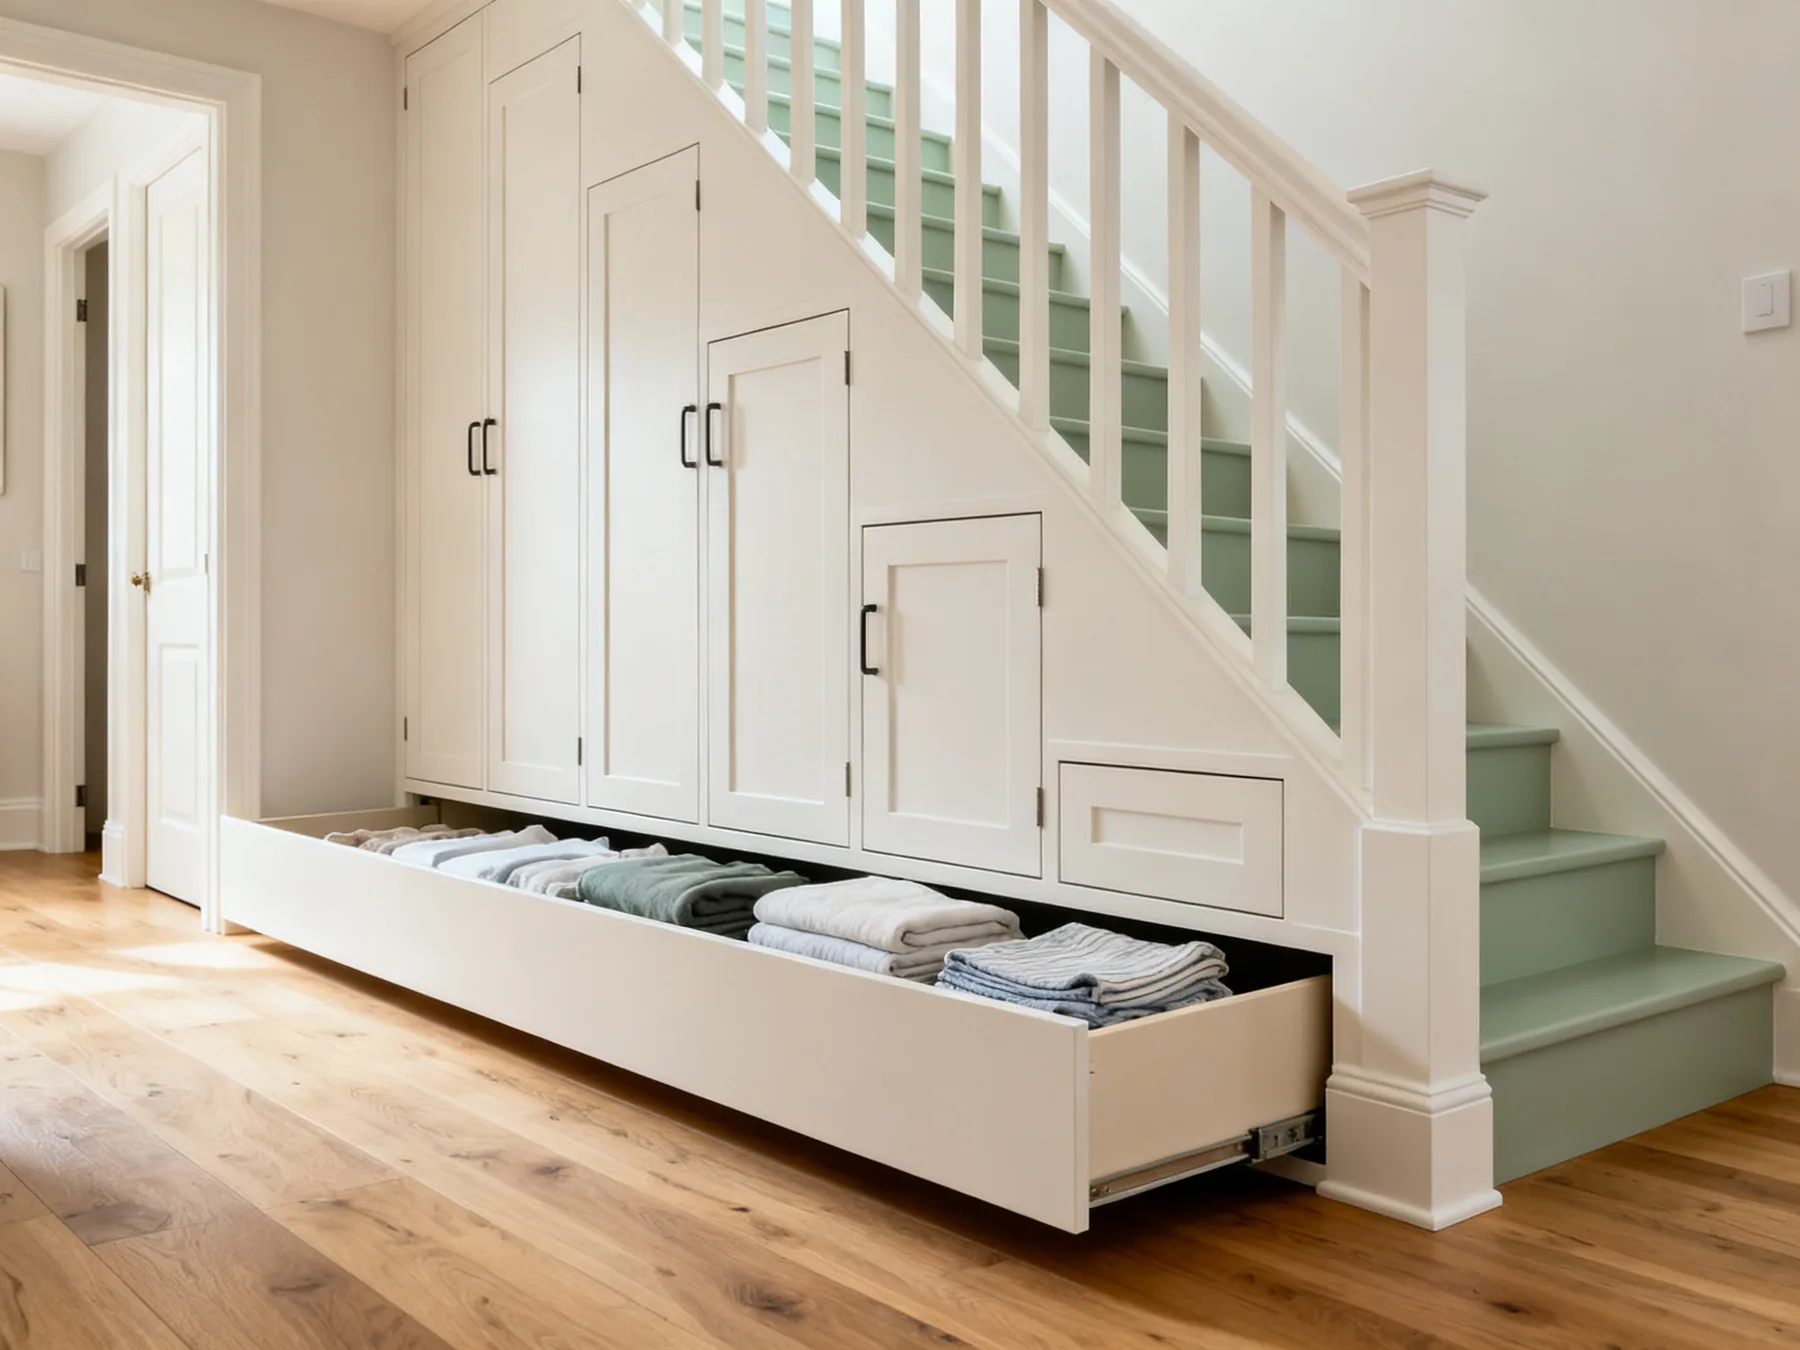
A straight staircase encloses roughly 2.5 to 3.5 cubic metres. That is more than a small garden shed, sitting unused in the middle of most houses. It is also the most awkwardly shaped volume you will ever try to store anything in: generous at one end, useless at the other, and reached through whatever opening happens to exist.
The single decision that determines everything is which part of the wedge you are filling. The tall end takes coats and a vacuum. The shallow end only ever works as something that slides out to you. Trying one solution across the whole thing is why so many understairs cupboards end up as a hoover at the front and a mystery at the back.
Measure the wedge before you design anything
This is the step I never skip and almost nobody does. Take a tape measure and record the head height at 300mm intervals from the tallest point down to where the stringer meets the floor. Write the numbers down. That profile is the whole design brief, and it takes about five minutes.
Then split what you have into three zones. Above 1.8m you can hang a coat and stand up. Between 1.0m and 1.8m you get shelving, shoe racks and appliances. Below 1.0m, the only thing that works is something that comes out to you, because you are not going to crawl in there twice.
- Head height every 300mm along the stair run.
- Position of any structural stringer, newel post or pipework inside the void.
- Whether the stair underside is plastered or open. Open gains you 30 to 50mm.
- Where the gas or electricity meter is, because it is very often in this cupboard.
- Where the access opening goes. Decide this before designing the internals, not after.
Pull-out drawers are what make the shallow end work
If there is one idea on this page that changes an understairs cupboard, it is this one. The far end of the wedge cannot be reached by hand, so stop trying to reach into it and bring the storage out instead.
A run of three to five drawers, each cut to the diminishing height of the stairs above it, turns the entire wedge into space you can actually address. Specify full-extension runners rated for 30kg or more, so the back of each drawer clears the opening completely. Partial runners hide the back third and you are straight back where you started.
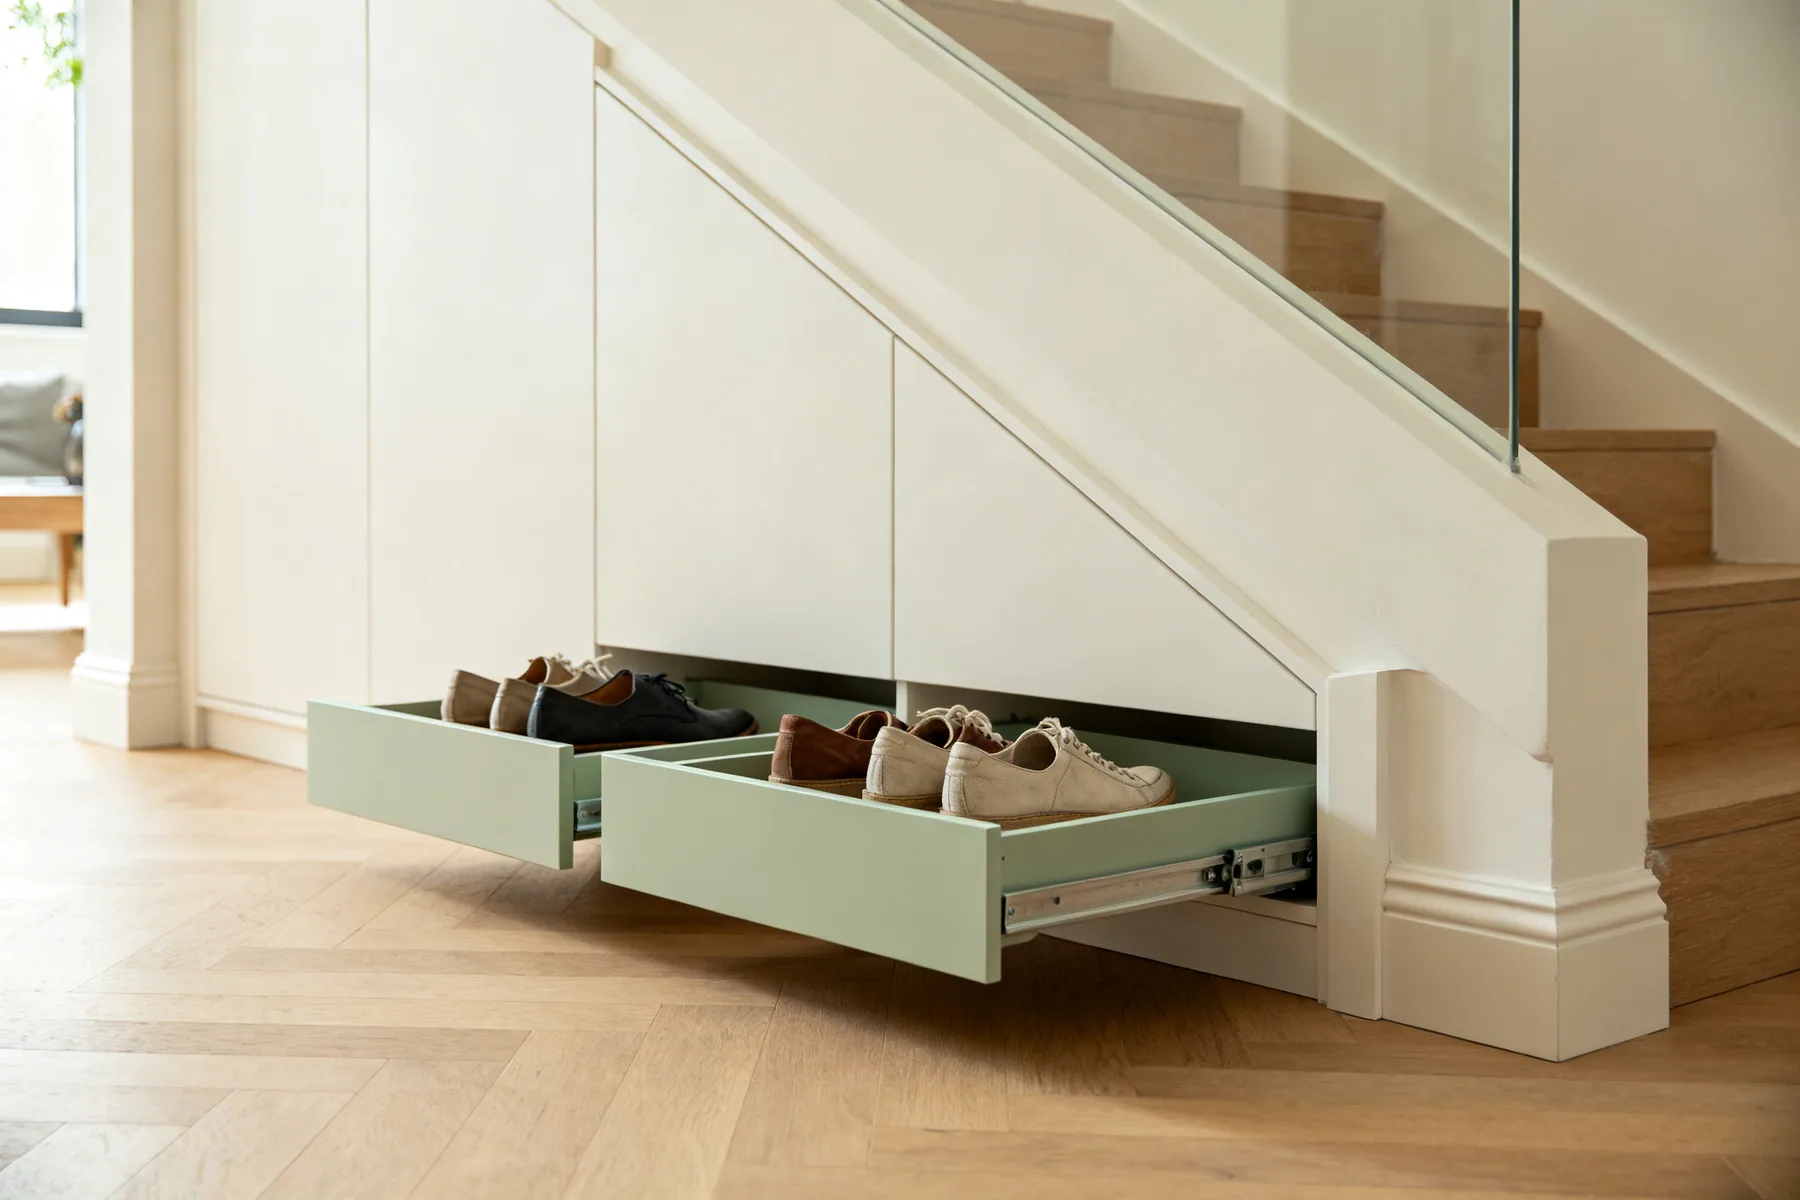
Full-depth drawers along the stair line
The version I fit most often. Each drawer is as deep as the run allows and as tall as the soffit above it permits, so nothing is wasted at either end. It costs more than a cupboard and it is the difference between using two cubic metres and using one.
Specify full-extension runners rated 30kg or more
Angled slide-out trays at the very shallowest point
The last 400mm is usually only 200 to 300mm tall. That is no use for almost anything except shoes lying flat, and an angled tray takes two rows per tray.
A pull-out platform for the vacuum
A vacuum is tall, awkward and used weekly, so it belongs at the tall end on a shallow pull-out with the hose on a hook above. Getting it out without moving three other things is the entire point, and it is the thing people thank me for most.
What I put in the tall end
The tallest 600 to 900mm is the only part of the wedge with the 1.5m of drop a coat needs. It is the most valuable third and it should not be filled with boxes.
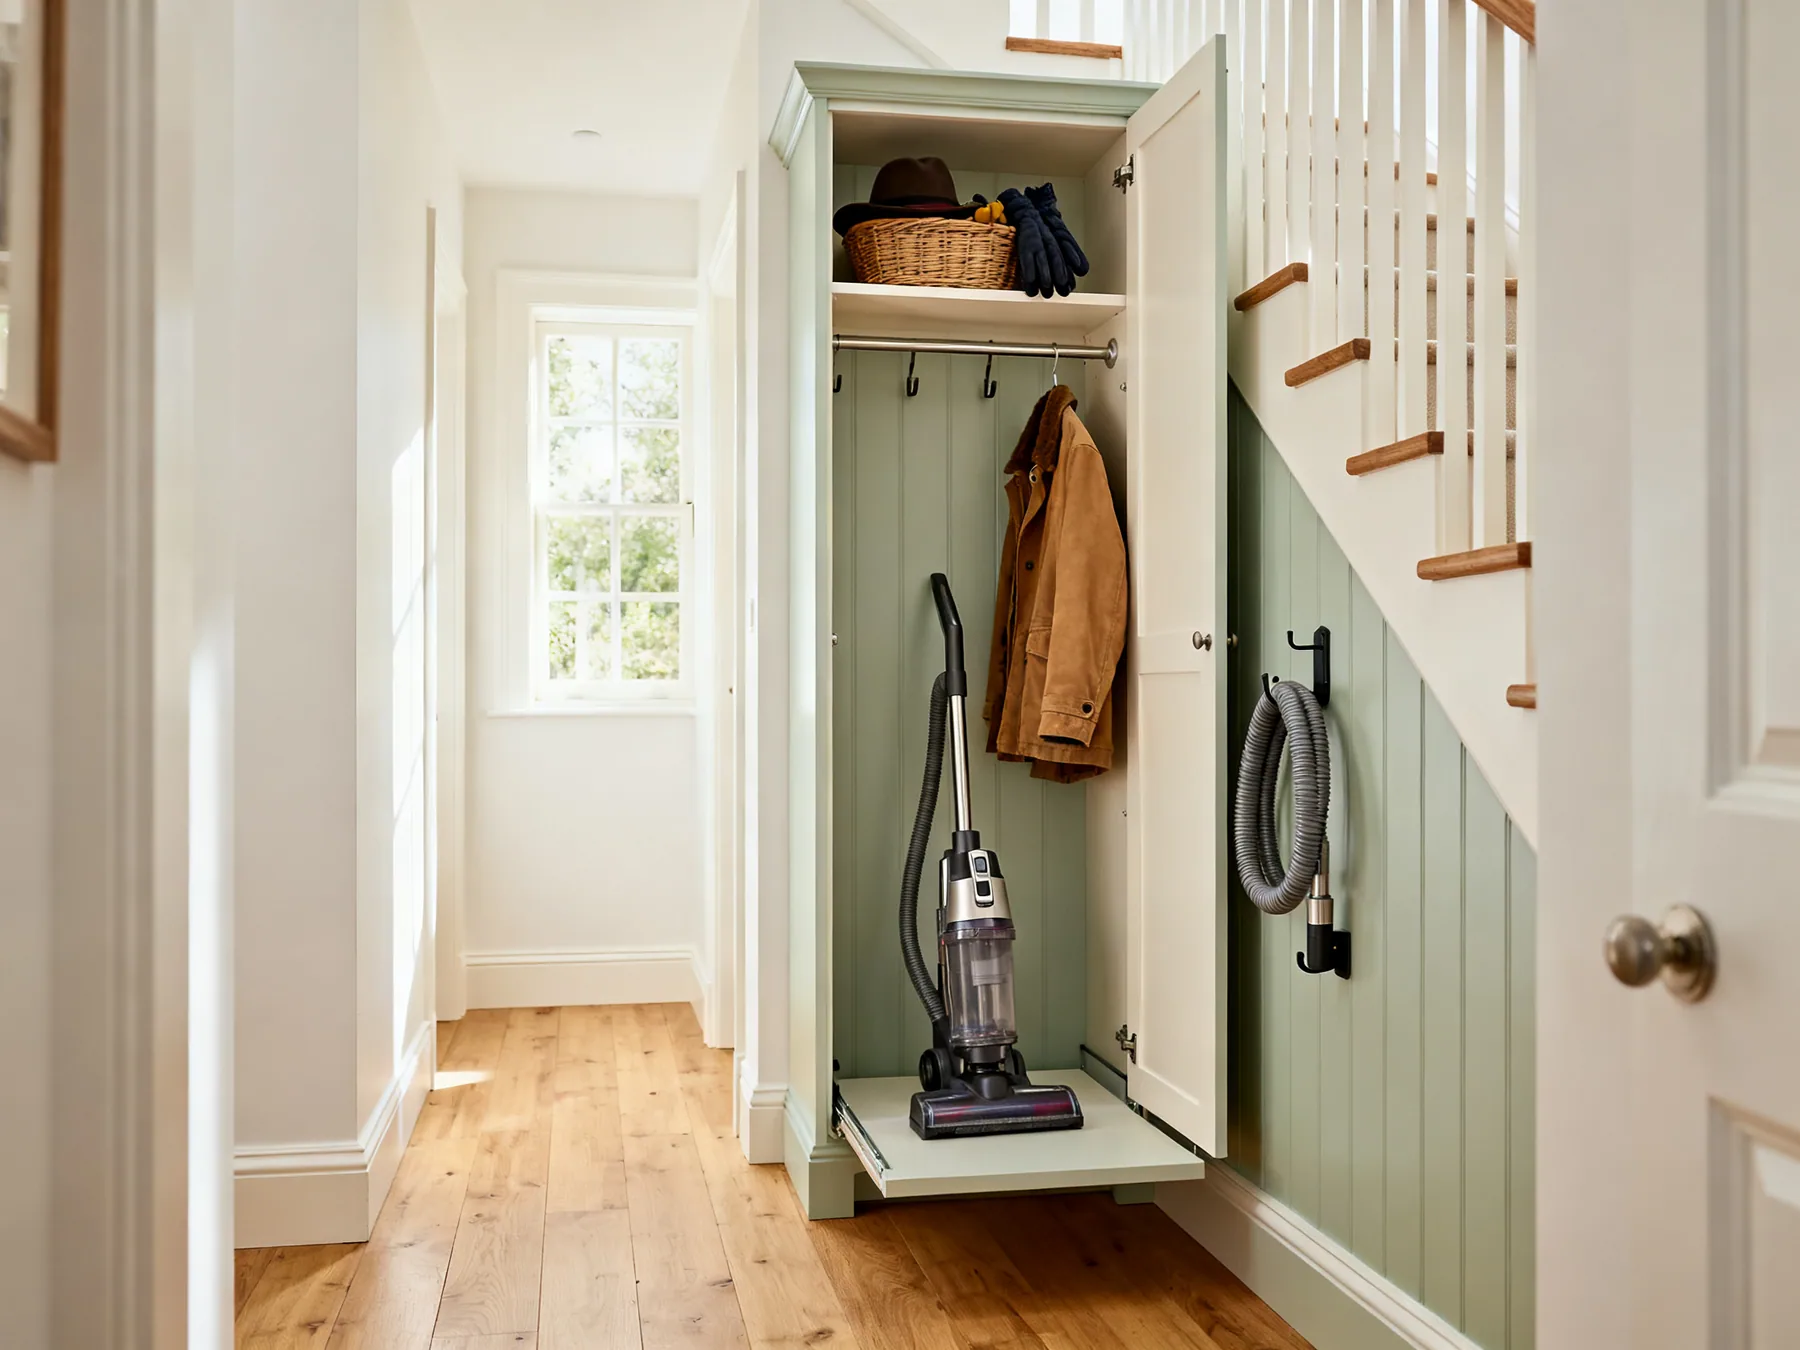
A hanging rail for coats, with a shelf above
One rail plus a shelf for hats and gloves absorbs an entire hallway of outerwear, which is usually the problem you were trying to solve in the first place.
The cleaning cupboard
Mop, broom, vacuum, ironing board and bucket all need height rather than depth, which is exactly what this end offers. Put a rail with spring grips on the side wall so the handles do not fall across the opening every time you open the door.
A downstairs cloakroom or WC
The tall third can take a WC and a small basin, and in resale terms it is the highest value use of the space by a distance. It is also the one I will not let anyone do on a hunch: it depends on drainage access and on building regulations covering headroom and ventilation, so get a builder or architect to confirm before you spend anything.
Check building regulations and drainage first
A compact desk nook
A desk shelf at 720mm with shelving above works where the head height is at least 1.4m at the seated position. Add task lighting and a socket. I would call it a good occasional workstation and a poor full-time desk, and I would rather say that now than after it is built.
Open understairs storage, when a door would be worse
Not every understairs space wants a door. In a narrow hallway another closed elevation can make the whole space feel tighter, and leaving it open turns the staircase into a feature instead of a lump.
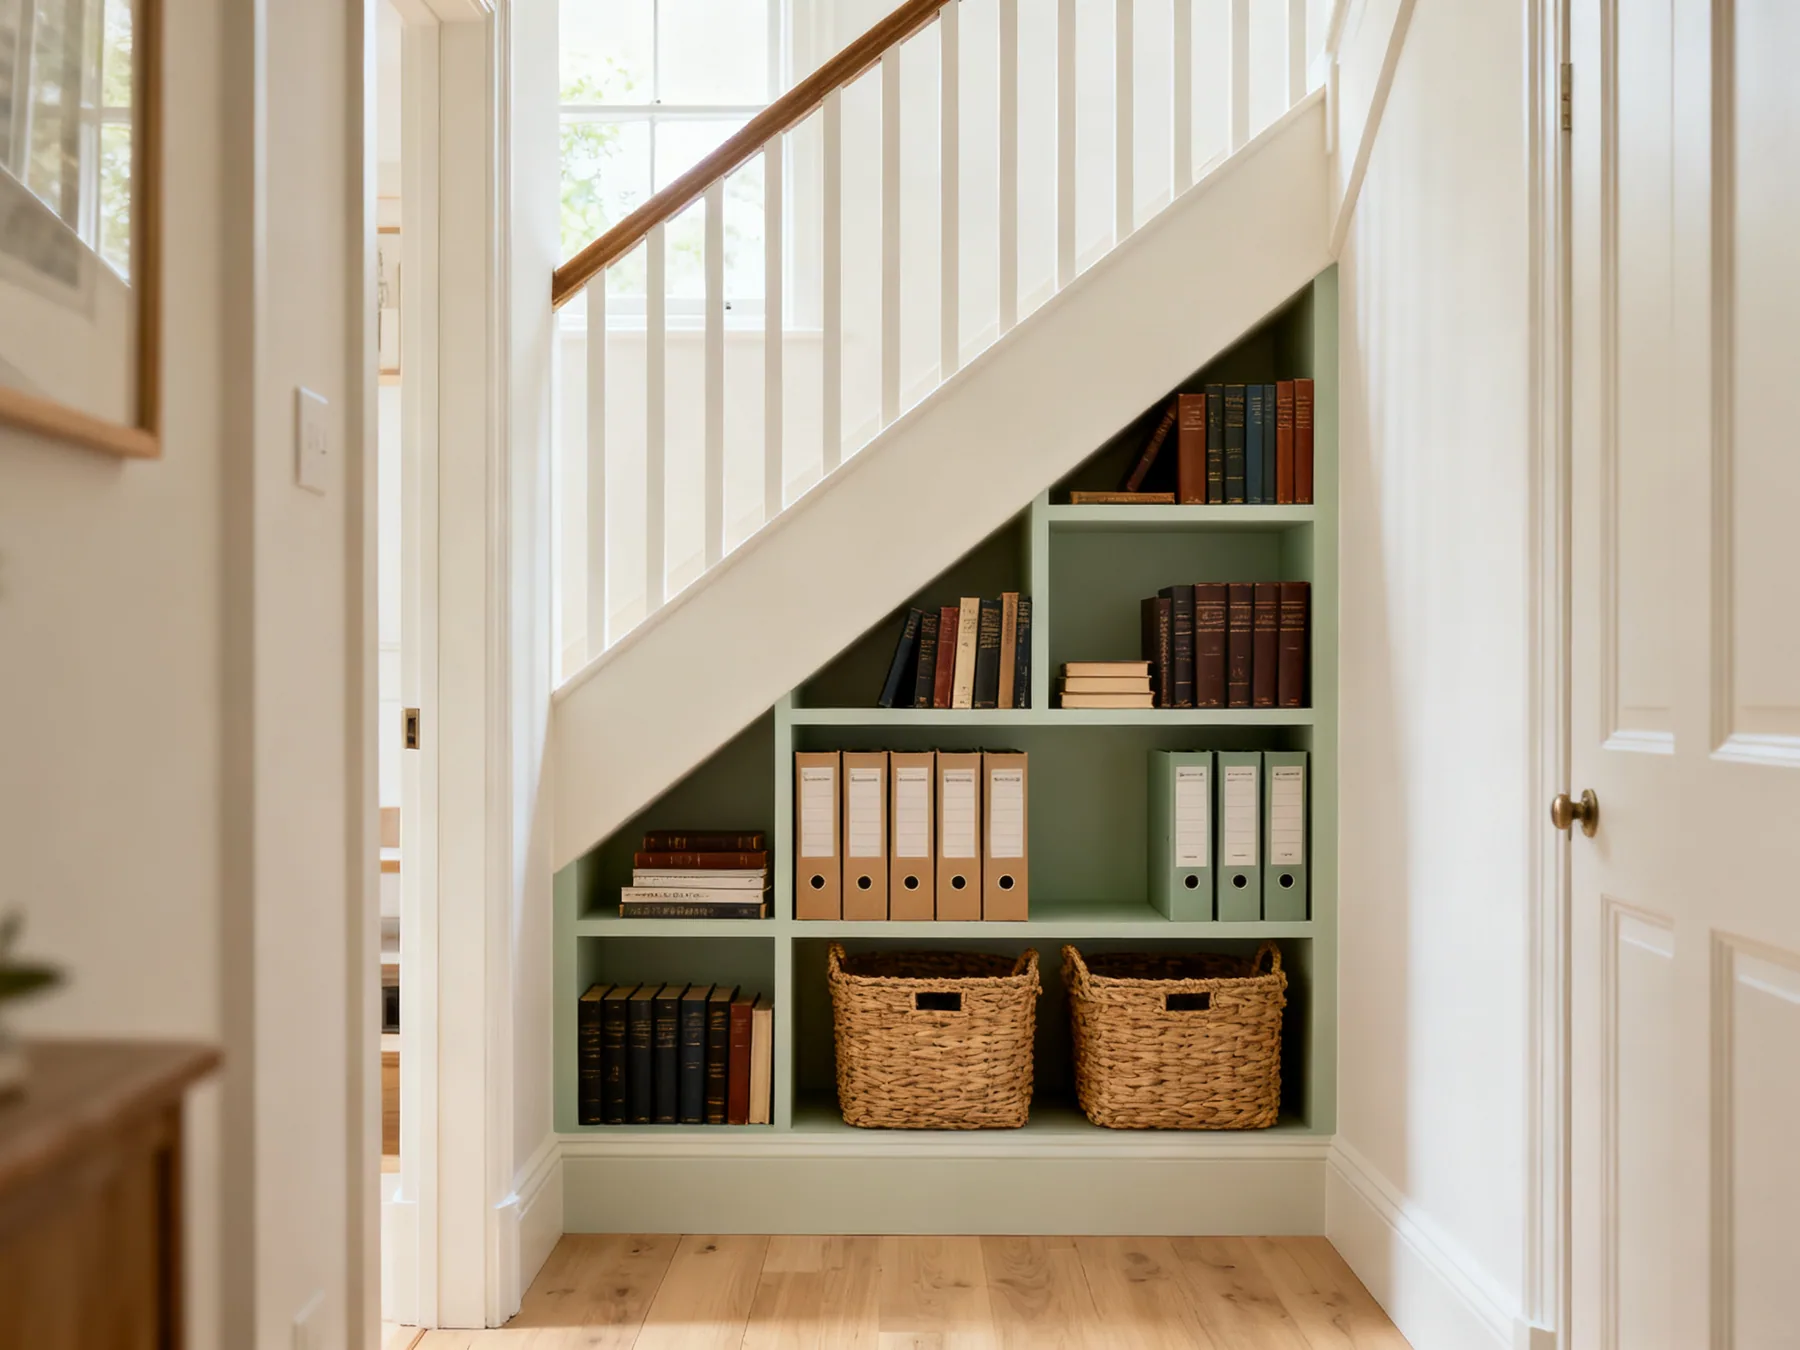
Open cubbies stepped to the stair line
A series of square open boxes following the diagonal reads as deliberate architecture rather than leftover space. Fill them with matching baskets so the contents are contained but the geometry stays visible.
Bookshelves stepped to follow the stairs
Books are dense, uniform and look good on a diagonal, so they suit this better than almost anything. Keep the deepest shelves low, because a full shelf of hardbacks is genuinely heavy.
A wine rack in the shallow section
Bottles are about 300mm long and stack horizontally, which fits the shallow end neatly. Understairs is also usually one of the cooler, darker parts of a house, which suits wine better than a kitchen rack does.
A bench, if the shallow end faces the front door
Where the shallow end of the wedge sits near the entrance, I would rather put a bench there than another cupboard. Somewhere to sit is the thing most hallways are missing, and it is what makes shoe storage actually get used rather than becoming a pile by the mat.
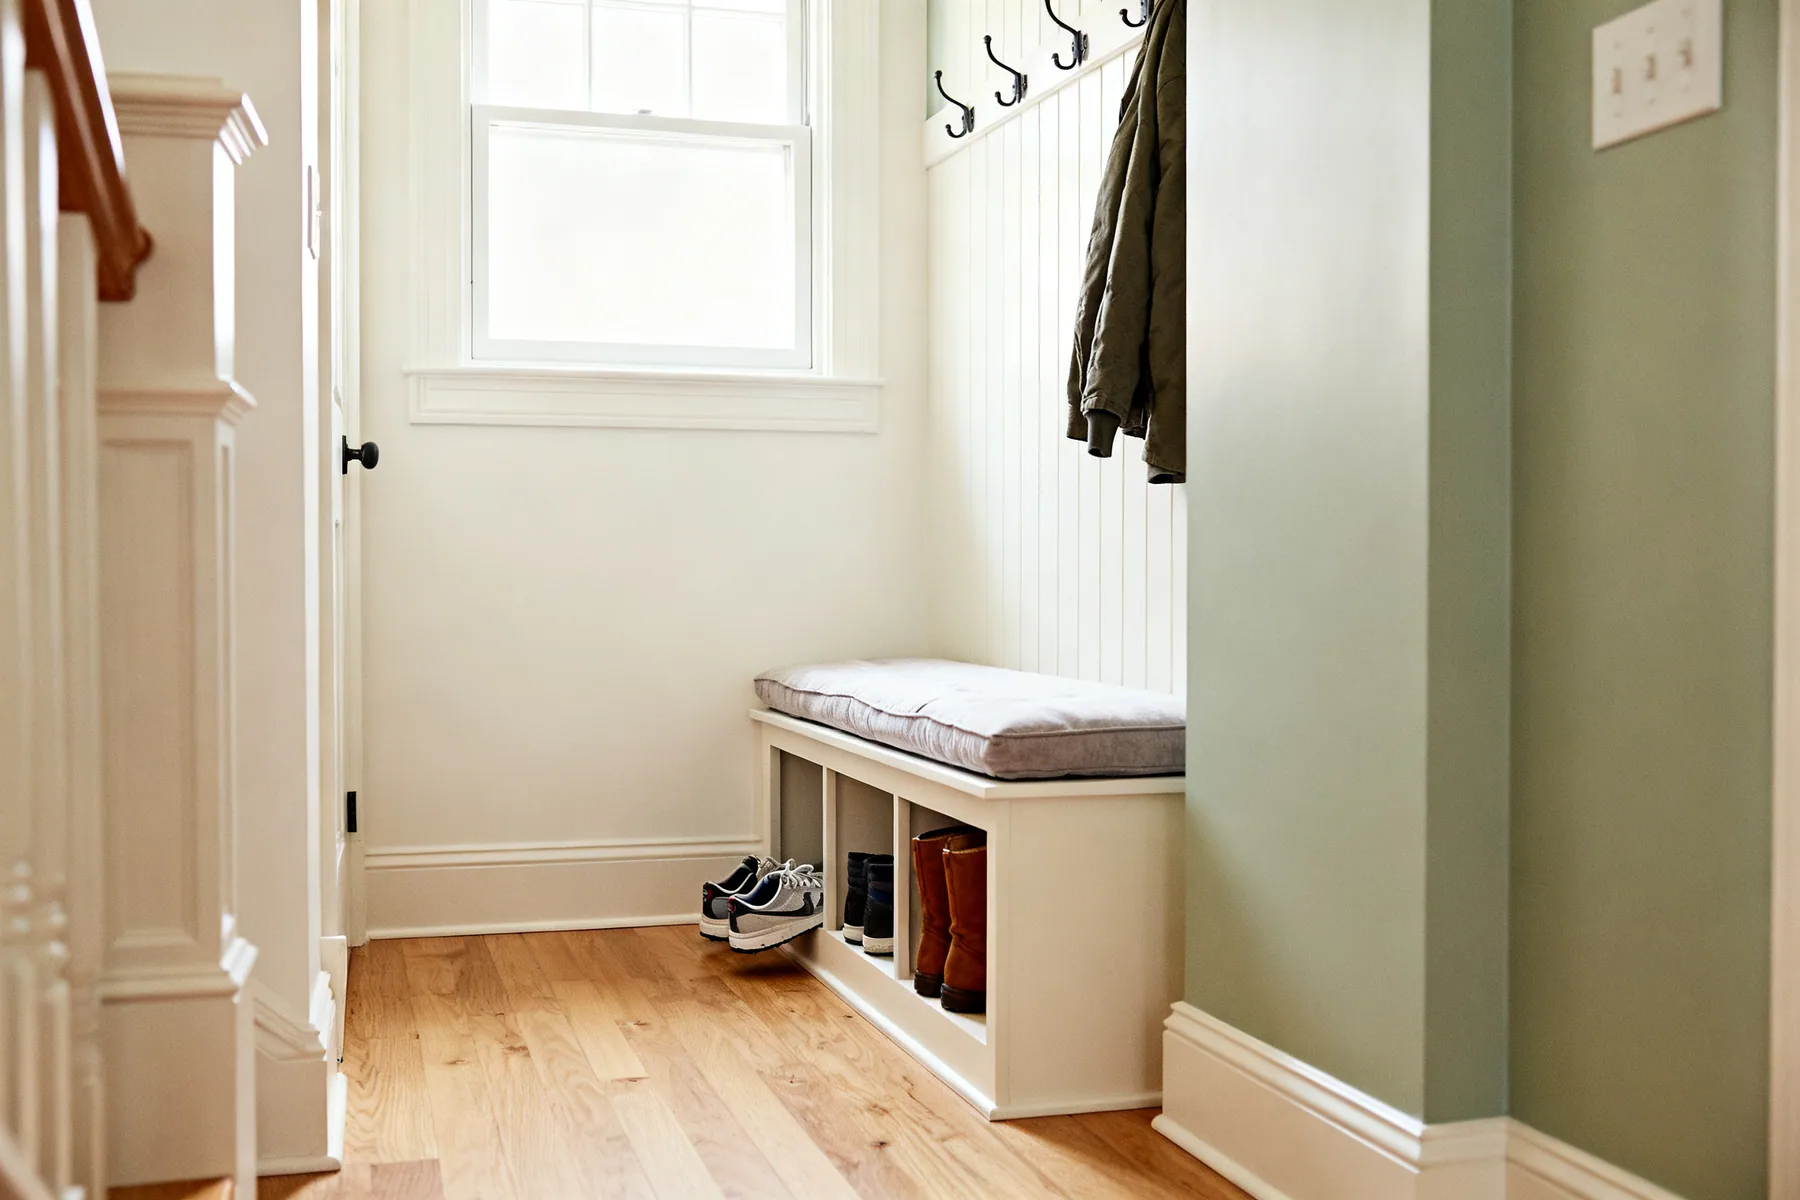
Bench seat at 450mm with cubbies under
Keep the seat height at about 450mm and put open shoe cubbies underneath. Open, because wet shoes need to dry and a closed box is how a hallway starts to smell.
Hooks above, not a second rail
Coat hooks on the wall above the bench are enough here. A full rail needs 1.5m of drop and you do not have it at this end of the wedge.
The access and safety details people skip
The opening is what makes or breaks understairs storage, and it is the part that gets designed last when it should be designed first. A single small door into three cubic metres guarantees the back will never be used no matter how good the internals are.
There are also a few things here that are not preferences. A staircase is your escape route from upstairs, and it needs treating as one.
- Prefer several openings along the stair line over one central door.
- Push-latch handleless doors keep a hallway clean and stop handles catching passers-by.
- Add a light on a door switch or a battery PIR. An unlit cupboard gets used far less.
- Do not box in a gas or electricity meter without keeping the required access.
- Insulate and ventilate if the void backs onto an external wall, or you will find damp on whatever you store.
- Never store flammable liquids or gas cylinders in a stairwell. It is your escape route.
- Keep any smoke alarm clear of new joinery.
Under the stairs storage ideas: frequently asked questions
How much storage space is under a staircase?
Typically 2.5 to 3.5 cubic metres for a standard straight domestic staircase, which is comparable to a small garden shed. The catch is the shape: it tapers from around 2m of head height down to a few hundred millimetres, so only the tall third takes conventional shelving and hanging.
What is the best way to use the low end of an understairs cupboard?
Pull-out drawers or slide-out trays, cut to the diminishing height above each one. Anything you have to reach into at that depth gets filled once and never emptied. The shallowest section is usually 200 to 300mm tall, which happens to be an ideal height for shoes stored flat.
Can I put a toilet under the stairs?
Often yes, in the tall third where head height allows, but it depends on drainage access and on building regulations covering headroom, ventilation and the door opening. It is one of the highest value uses of the space and genuinely warrants a builder or architect checking the specifics for your house.
Should understairs storage be open or closed?
Closed for utility items like the vacuum, coats and cleaning kit, because visual calm matters in a hallway. Open for books, baskets or shoes if the hallway can take the extra visual interest. A mix works well: doors at the tall end, open cubbies or a bench at the shallow end.
Is it safe to store things under the stairs?
For ordinary household items, yes. But a staircase is an escape route, so never store flammable liquids or gas cylinders there and never block the stairs. Do not obstruct access to a gas or electricity meter, and if the void adjoins an external wall check for damp before storing anything absorbent.
How do I stop the back of an understairs cupboard becoming dead space?
Design the opening before the internals, and use more than one. Several openings along the stair line, or a run of pull-out drawers, means every part of the wedge can be reached. A single central door into three cubic metres will always leave the far corners unused.