Home Types
Loft apartment storage ideas for height without walls
A loft trades partition walls for volume. You end up with a great deal of height and almost nowhere to put a bookcase against.
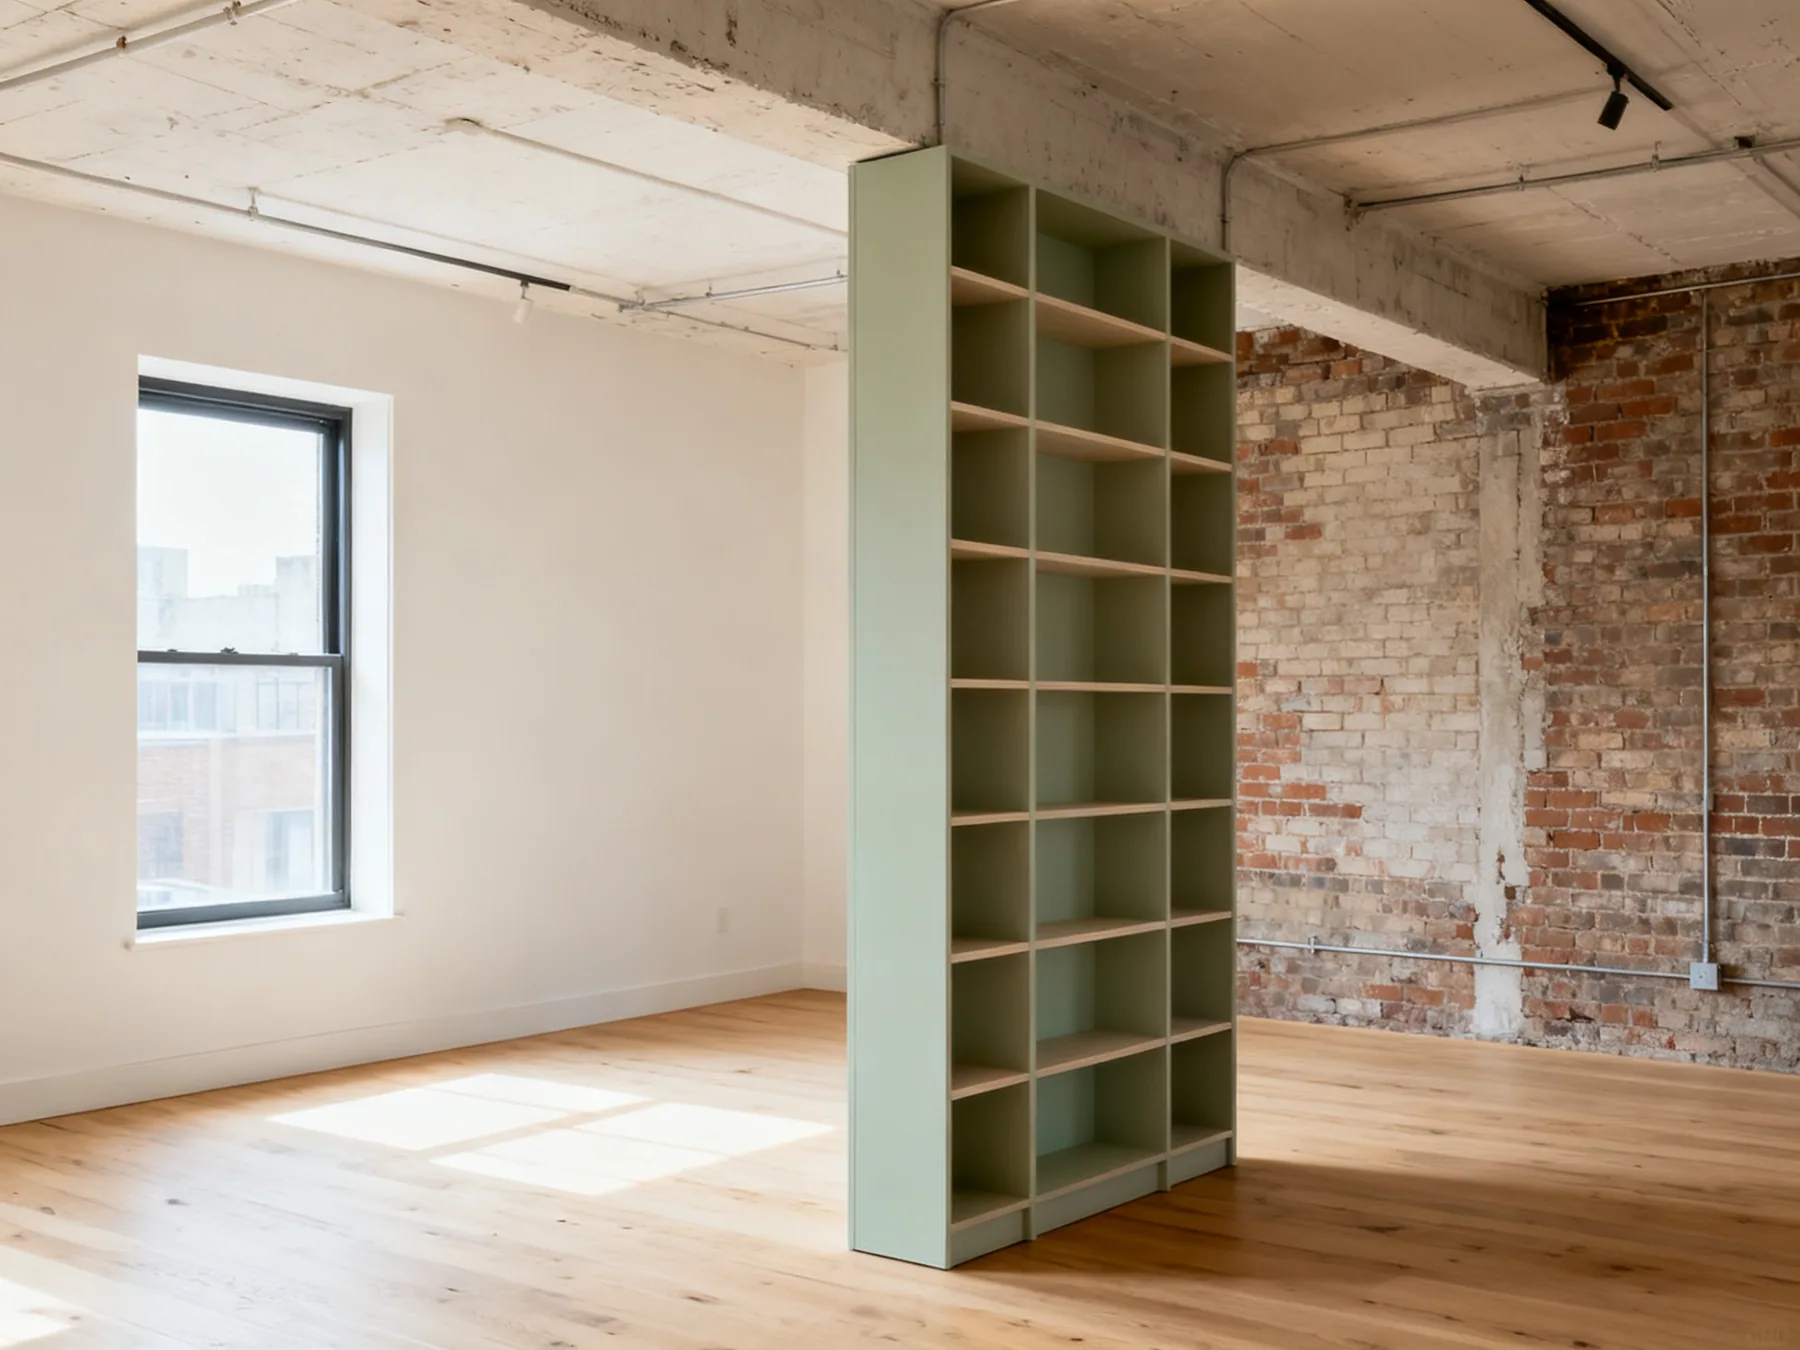
A converted loft gives you two things most flats do not: real ceiling height and a large uninterrupted floor. It also takes away the thing storage normally relies on, which is walls. Long runs of exposed brick with windows in them, structural columns in awkward places, and services running where you cannot fix into them.
So the planning problem is different from a conventional apartment. You are not looking for spare wall, because there is not much. You are looking upward, and you are using storage to do a second job at the same time: dividing an open plan into places that feel like rooms.
That double duty is the opportunity. A partition wall costs you floor and holds nothing. A double-sided unit in the same position defines two zones and stores from both faces.
Make the divider do the storing
In an open plan the first instinct is often to build a stud wall to separate a sleeping area. It works, and it costs you floor area, blocks light, and holds nothing at all.
A double-sided storage unit in the same position does the separating and stores from both faces. Books facing the living side, clothes baskets facing the sleeping side. You get the zoning, the storage and, if you keep it below full height, most of the light.
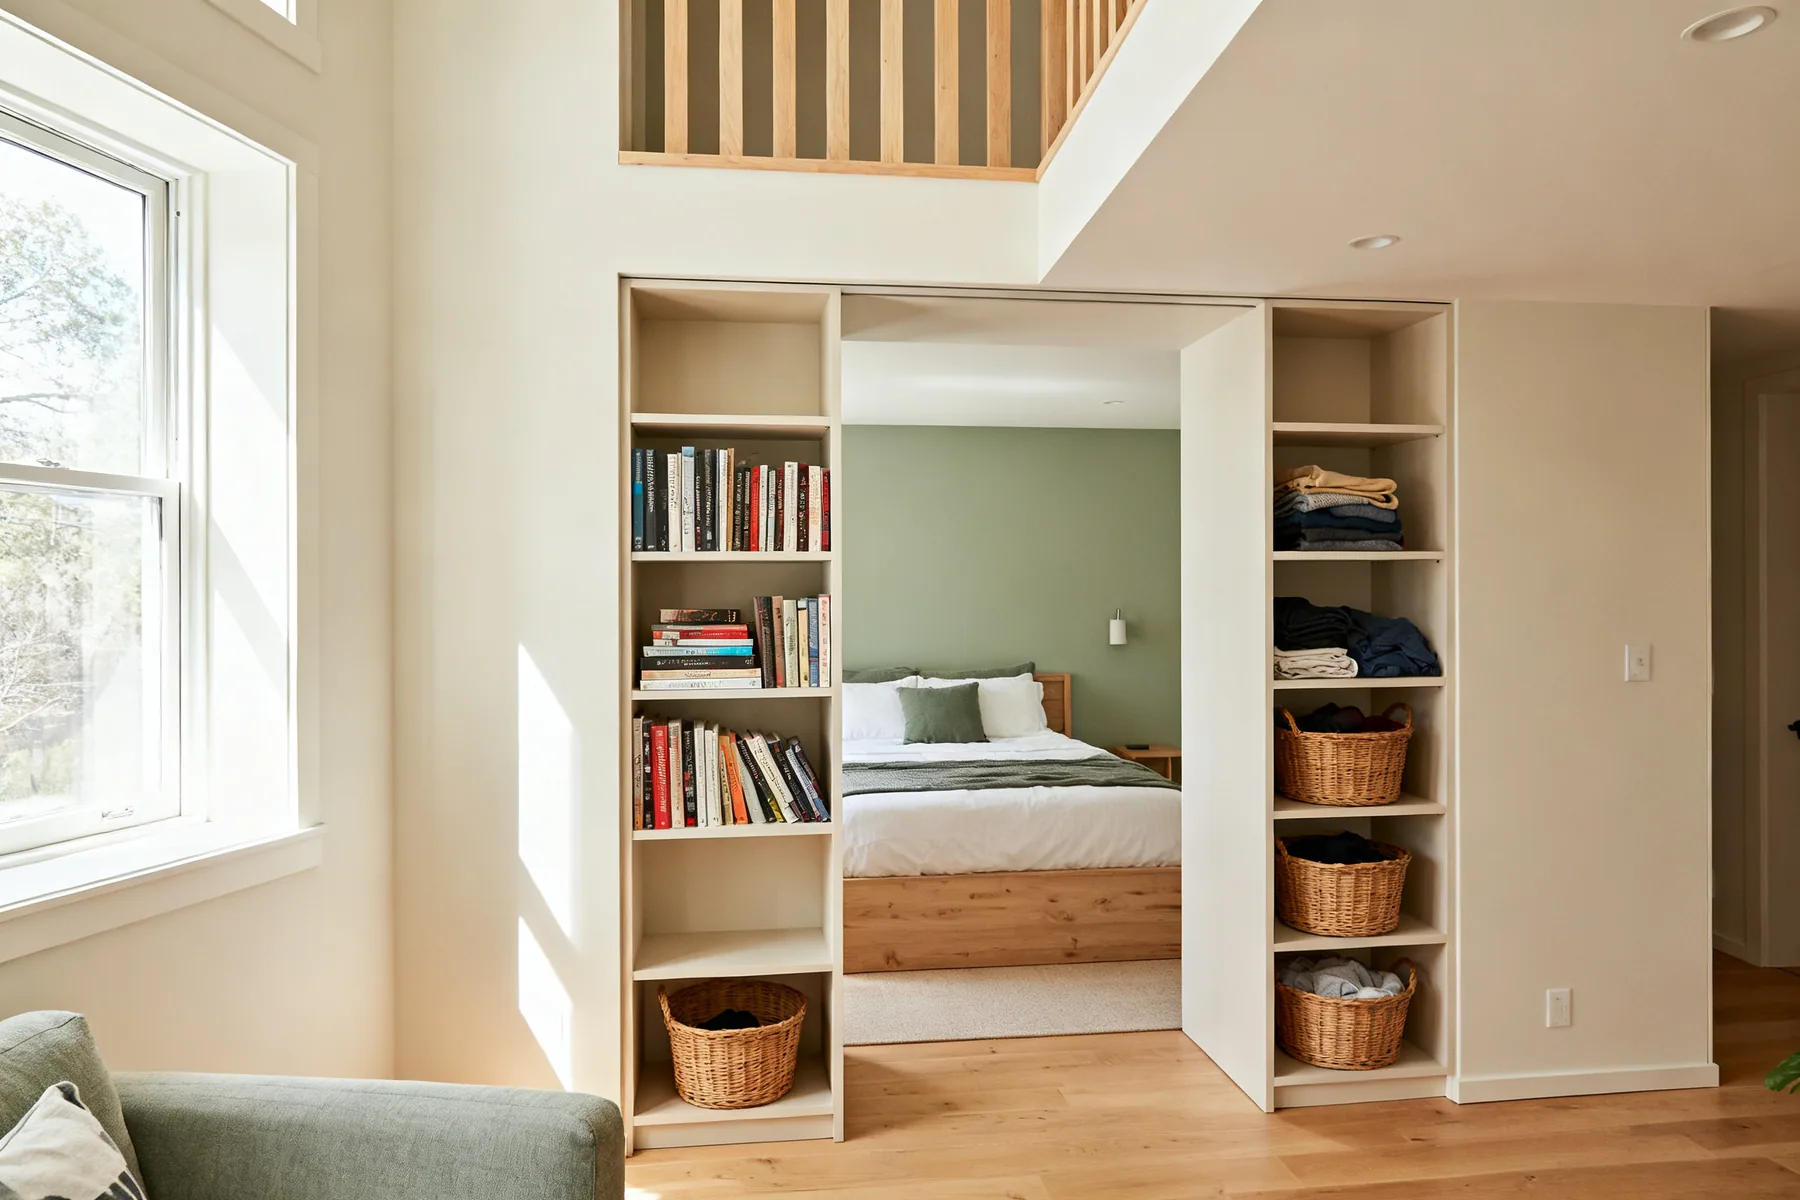
Use an open double-sided unit at partial height
Around 1.4 to 1.8m defines a zone clearly while keeping sightlines and light above it. Full height divides more firmly and makes both halves darker, so decide which you actually want.
Zoning and storage in one object
Back the unit with a panel if you want real separation
An open shelving unit lets you see through, which is fine for a study corner and less good for a bed. A backing panel on one face gives you privacy while still storing from the other.
Brace it properly, and think about wobble
A tall freestanding unit standing in the middle of a room has nothing to lean on. Weight it low, brace it to the floor or ceiling if you can, and never load the top shelves heavily.
Use a run of low units to zone without dividing
Waist-height units in a line separate a kitchen from a living area without any visual barrier at all, and the tops become a serving surface.
Keep circulation routes clear when you place it
A divider creates two routes where there was one. Walk the space before fixing anything, because an object in the middle of a floor changes how the whole plan works.
Use the height, and buy the ladder
Loft ceilings are often three metres or more, which means there is a band of wall above two metres that no standard furniture reaches and nobody uses. In an apartment where floor is precious, that is the best remaining capacity.
The condition is access. High storage that needs a chair dragged over does not get used, and it is genuinely dangerous. Budget for a proper ladder or step at the same time as the shelving, rather than deciding later.
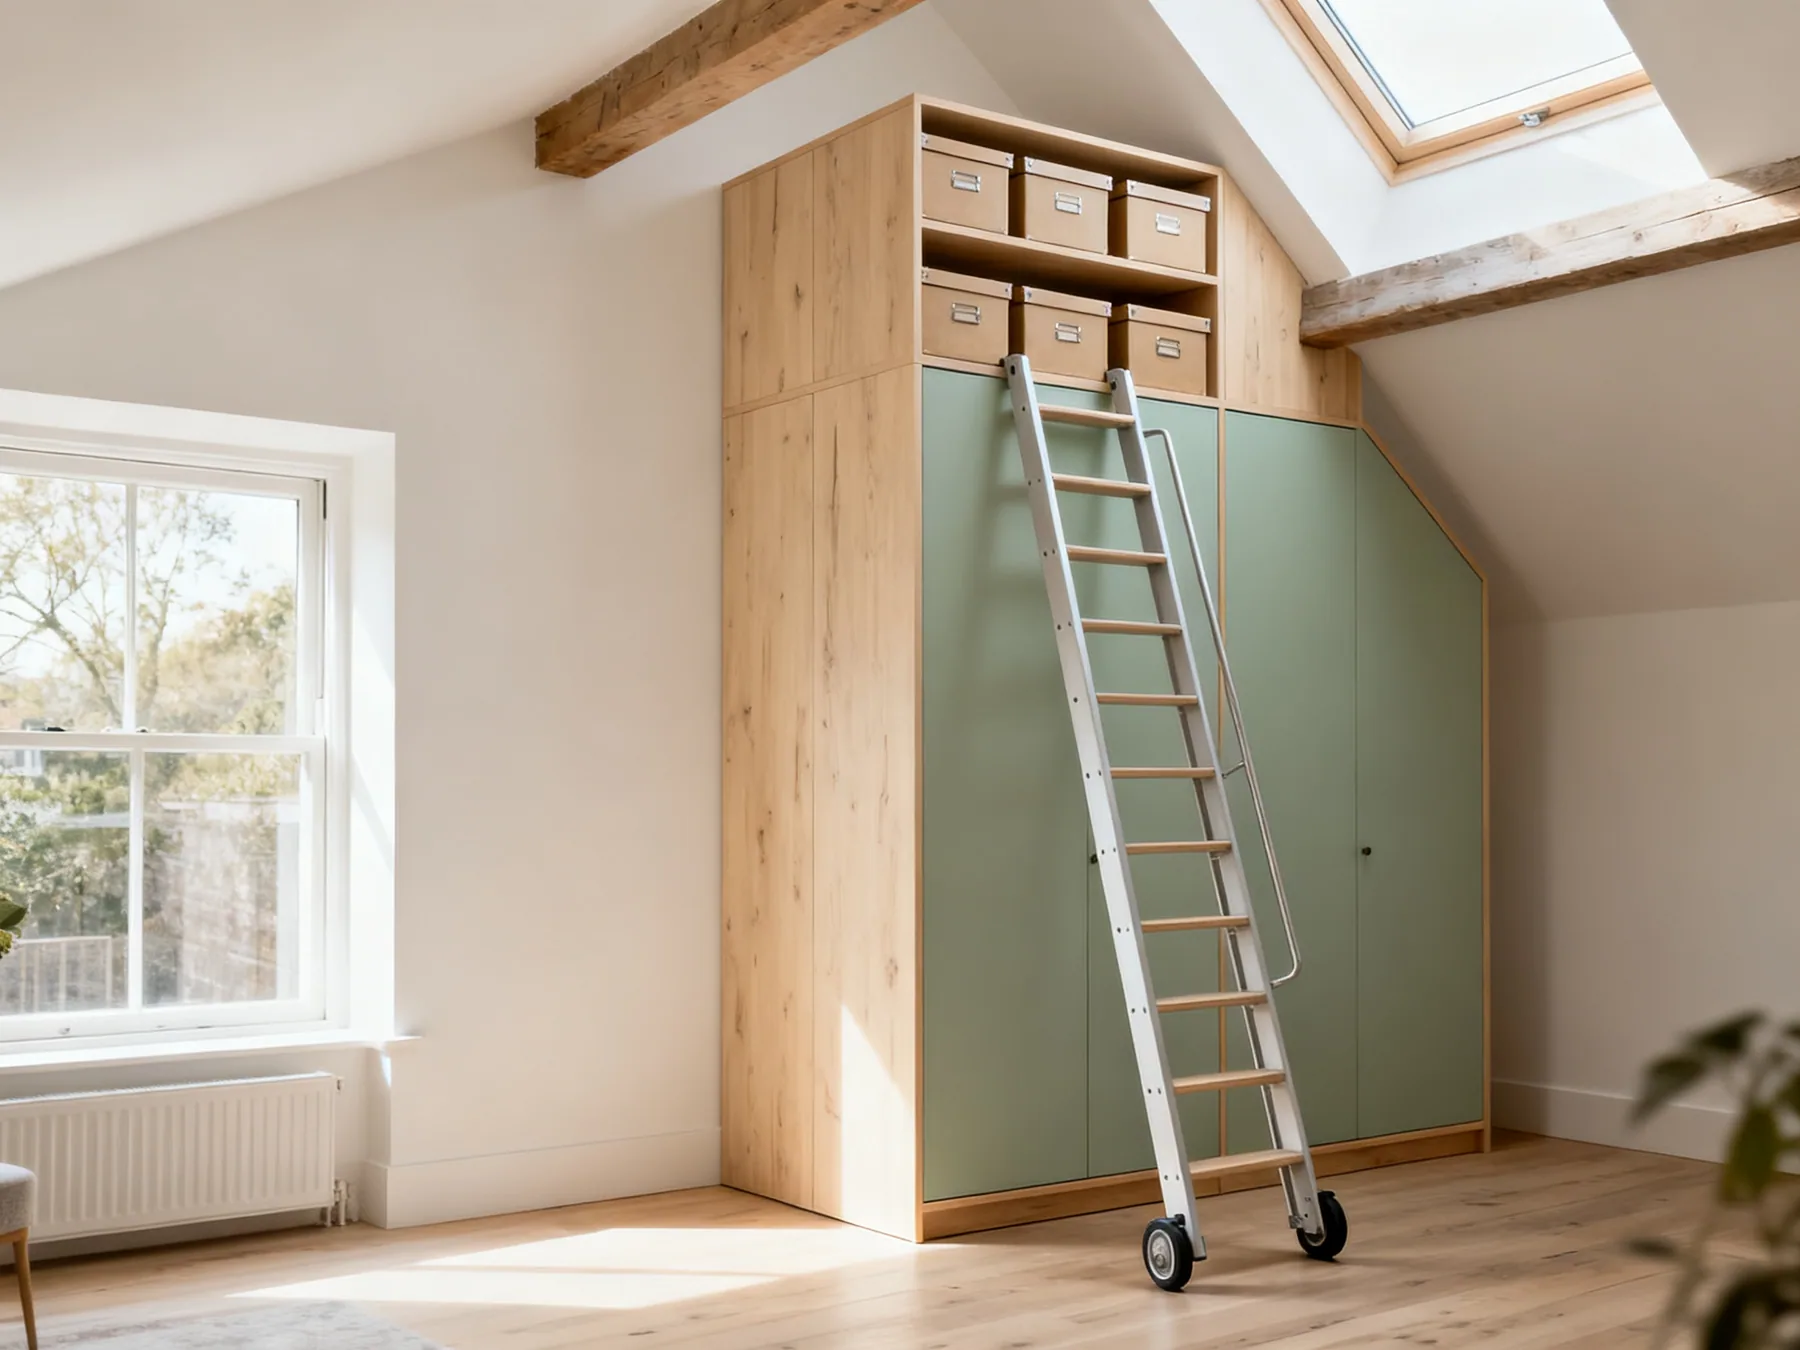
Take shelving runs to full height
Uniform, dense things suit the upper tiers: books, boxed archives, off-season clothing. Keep the reachable band for what you use and treat everything above 2m as deep storage.
Buy the ladder with the shelves
A rolling library ladder if the run is long, a good folding step if not. This is the thing that decides whether the top third gets used or becomes decorative.
Nothing heavy above shoulder height
Lifting a loaded box down from above head height, on a ladder, over a hard floor, is how people get hurt. Light and bulky up high, heavy and dense low.
Use lidded boxes on the top tiers
A high open shelf collects a layer of dust you never see and then transfers it to your hands. Matching lidded boxes also make a tall run read as deliberate.
Light the upper shelves
The top of a three-metre wall is usually in shadow. A strip light or a couple of battery LEDs makes the difference between storage and a dark shelf you forget.
Under a mezzanine
If the loft has a mezzanine, the space beneath it is the most valuable storage opportunity in the flat and it is frequently wasted on a sofa.
The headroom under a mezzanine is usually too low to stand comfortably, which makes it poor living space and excellent storage space. Full-height cupboards fitted along that wall use a zone that is compromised for anything else.
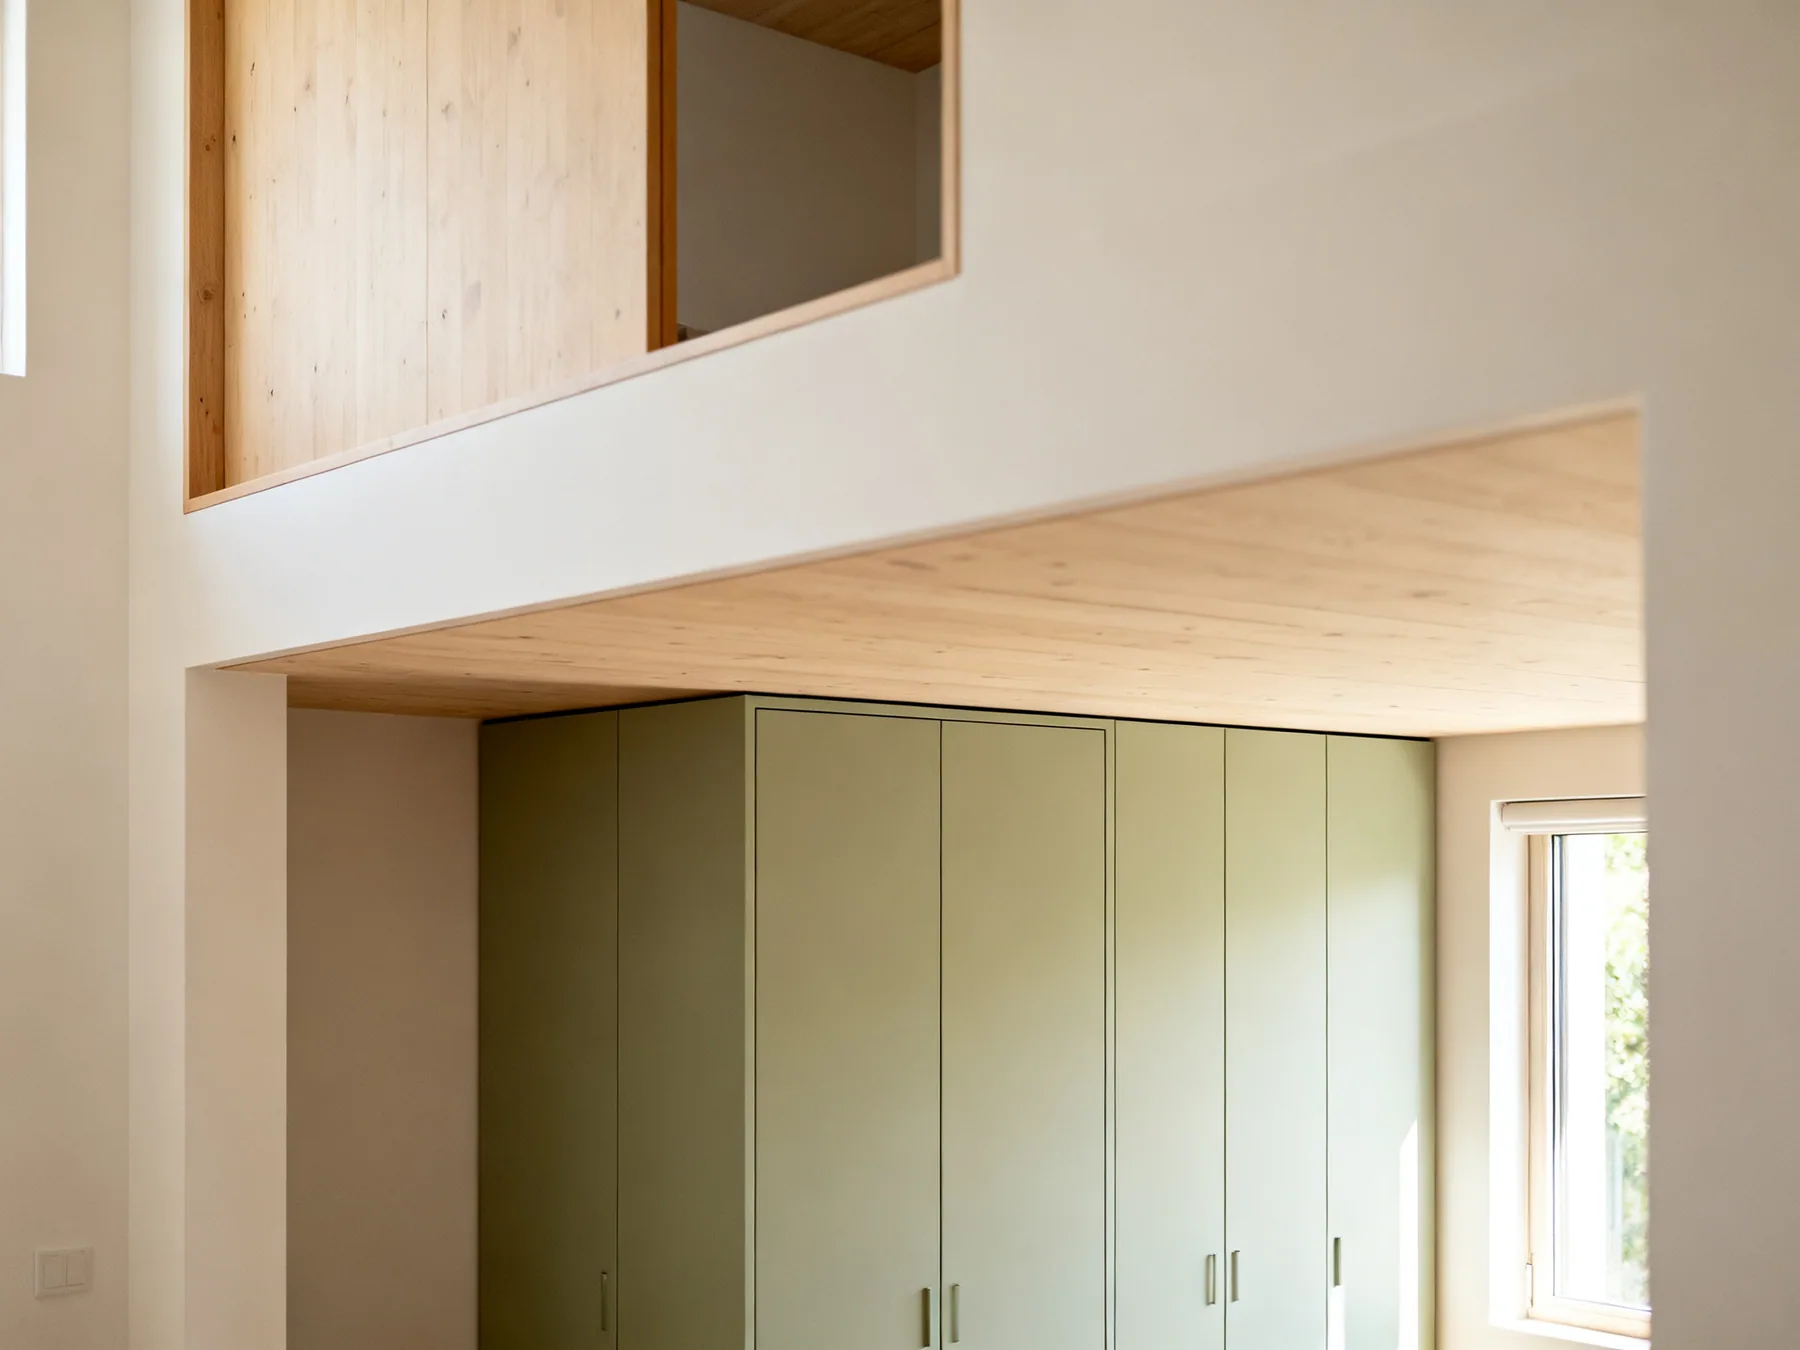
Fit full-height cupboards under the low side
They stop exactly where the headroom does, so they cost you nothing you could otherwise use. This is where I would put the wardrobe, the household cupboard and the bulk storage.
Use the mezzanine edge for a low run
A run of low units along the open edge stores and doubles as a safety rail element, though check anything acting as a barrier meets the height and gap requirements.
A storage unit is not a substitute for a proper balustrade
Put the stairs to work
If the mezzanine stair is open, the triangle beneath it takes shelving or a cupboard, the same as a domestic understairs space.
Keep the mezzanine floor load in mind
A mezzanine in a conversion has a design load, and stacking heavy storage on it is not the same as putting it on the slab. Worth checking before filling it with books.
Exposed services, and what you can fix into
This is the practical constraint that catches people in converted buildings. The walls are often solid masonry which is excellent, or they are new stud partitions containing services which were run wherever was convenient during the conversion. Ductwork, sprinkler pipes, conduit and structural steel all turn up in places a domestic house would not have them.
Which is why I lean towards freestanding storage in a loft more than anywhere else. It avoids the question entirely, and in a rented conversion it avoids the permission question too.
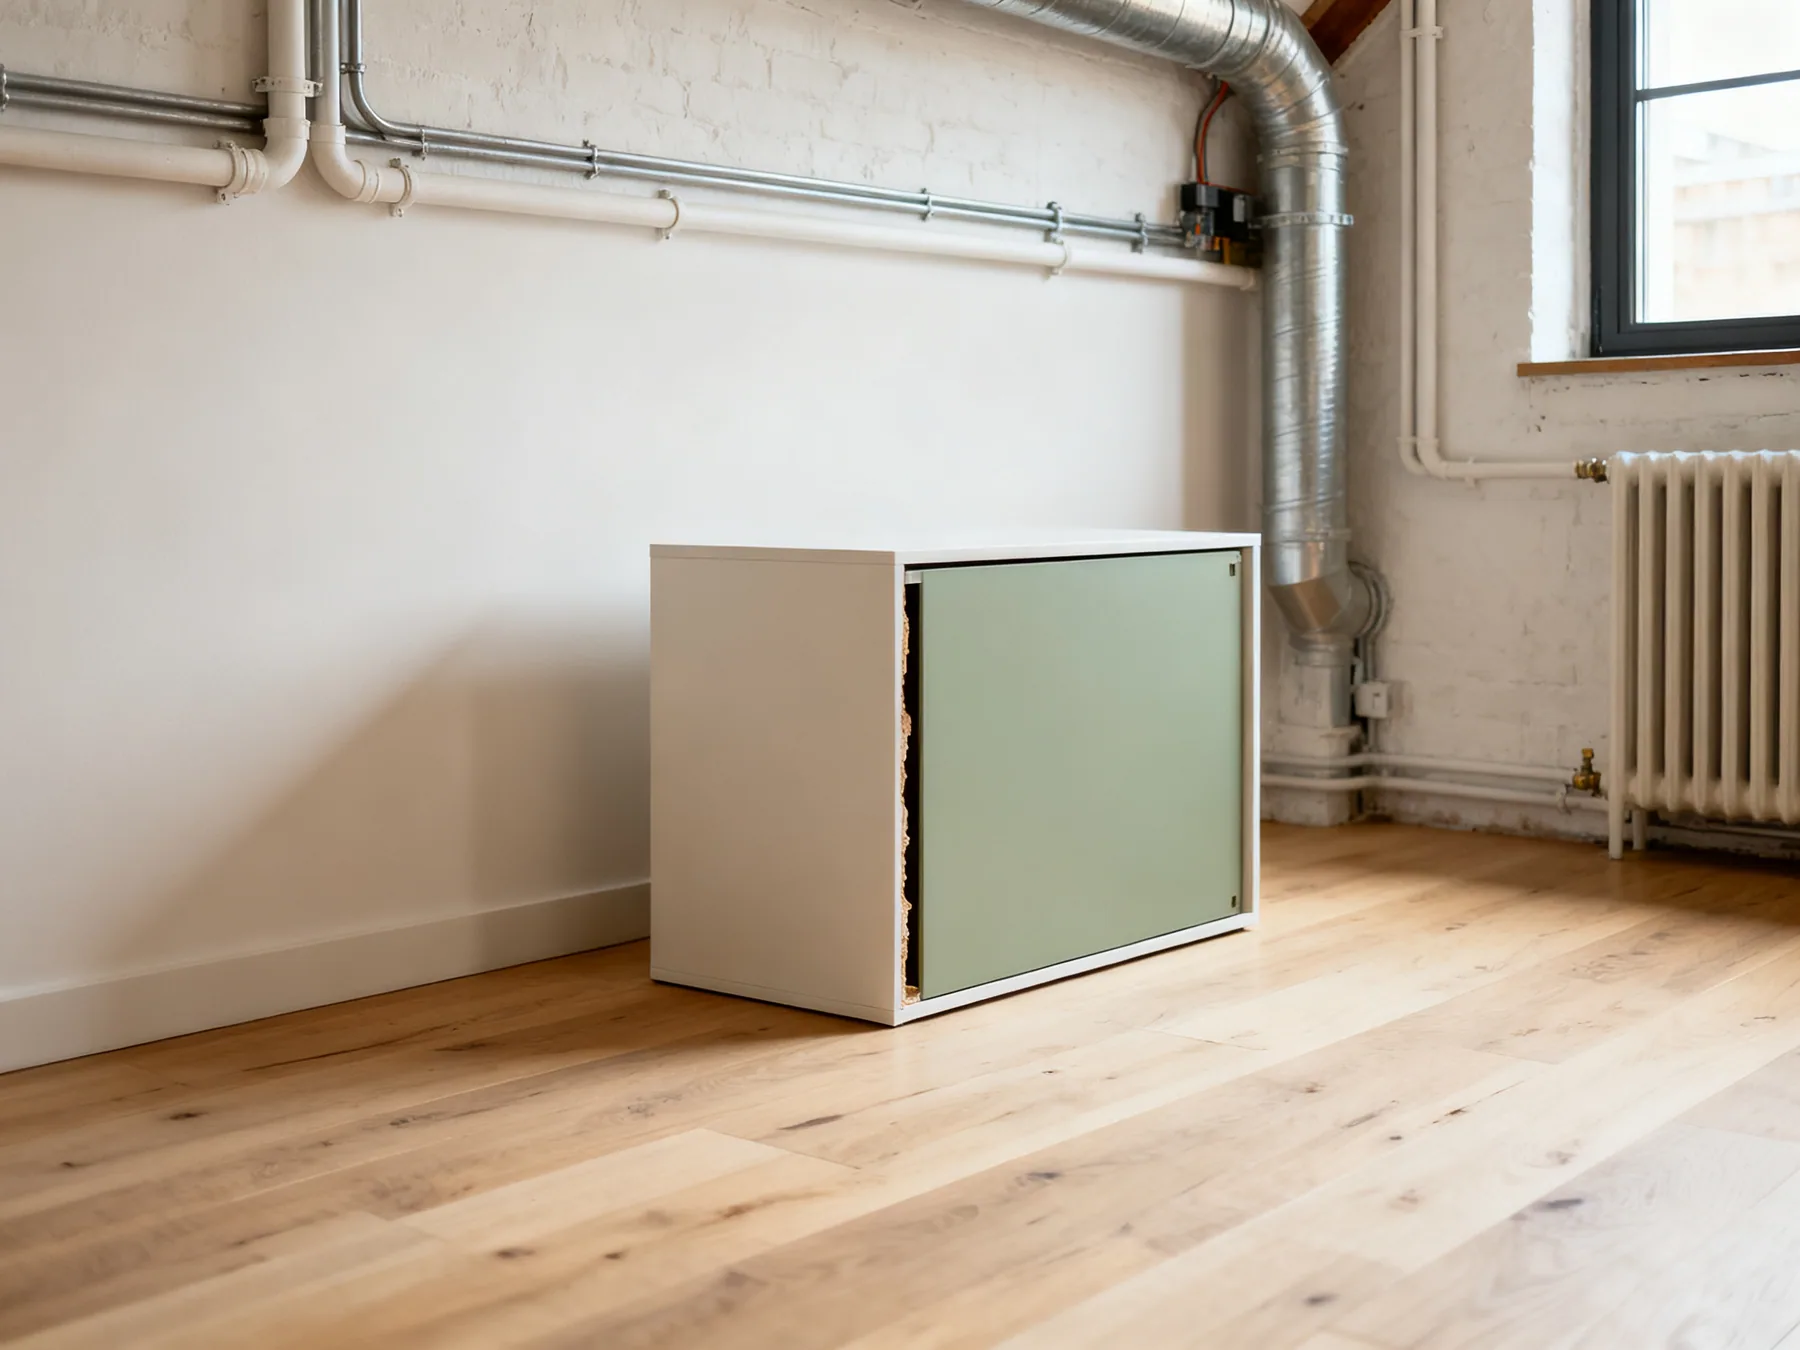
- Use a detector before drilling anything, and expect services in unexpected positions.
- Never drill near a sprinkler pipe or into anything you cannot identify.
- Check the lease or tenancy before fixing into structure in a converted building.
- Prefer freestanding and braced units where the wall construction is uncertain.
- Fixing into solid masonry is straightforward, so identify what you actually have first.
- Leave access to any service riser, meter cupboard or inspection panel.
- Do not enclose ductwork or a boiler flue inside a cupboard.
- Keep storage clear of sprinkler heads, which need a clear spray pattern to work.
Keeping an open plan calm
The last thing, and it matters more in a loft than in a conventional flat. In a house you close a door on a mess. In an open plan there are no doors, so everything is visible from everywhere, all the time.
That shifts the balance decisively towards closed storage, even though open shelving is what loft interiors are usually photographed with.
- Favour closed storage at and below eye level. Open shelving reads as noise across a large room.
- Use one container style throughout, since you see every part of the space at once.
- Keep the sightline from the entrance across the space clear of tall furniture.
- Choose furniture on legs so the floor stays visible, which keeps a large room feeling open.
- Give the entrance a defined drop zone, or coats and bags spread into the living area.
- Leave one surface deliberately empty, because there is nowhere for clutter to hide.
- Rotate seasonal things into the high storage rather than keeping everything at eye level.
Loft apartment storage ideas for height without walls: frequently asked questions
How do I add storage to a loft apartment with no walls?
Use storage as the room divider rather than building a partition. A stud wall costs you floor, blocks light and holds nothing, while a double-sided unit in the same position defines two zones and stores from both faces. Keep it to around 1.4 to 1.8m if you want to preserve sightlines and light above it.
How do I use the height in a loft?
Take shelving runs to full height and treat everything above about two metres as deep storage for uniform, light, bulky things. The condition is access: buy the ladder or step at the same time as the shelving, because high storage that needs a chair dragged over does not get used and is genuinely dangerous.
What should go under a mezzanine?
Storage, not seating. The headroom under a mezzanine is usually too low to stand comfortably, which makes it poor living space and excellent cupboard space. Full-height fitted cupboards there stop exactly where the headroom does, so they cost you nothing you could otherwise have used.
Can I fix shelves to the walls of a converted loft?
Into solid masonry, yes and easily. The risk is stud partitions built during the conversion, which often contain ductwork, conduit and sprinkler pipes run wherever was convenient. Use a detector, never drill near anything you cannot identify, check your lease, and prefer freestanding braced units where the construction is uncertain.
Should loft apartment storage be open or closed?
Mostly closed, even though loft interiors are usually photographed with open shelving. In an open plan there are no doors to shut on a mess, so everything is visible from everywhere at once, which makes open shelves of mixed objects read as noise across the whole space. Save open shelving for a small curated group.
Is a storage unit safe as a mezzanine edge barrier?
Not on its own. A low run of units along a mezzanine edge stores well and can sit alongside a barrier, but anything acting as a guard needs to meet the required height and gap standards, and a shelving unit generally does not. Treat the storage and the balustrade as two separate things.