Home Types
Small house storage ideas using the spaces you forget you have
A small house is not a small flat. It has an understairs void, a loft and alcoves, and most of them are holding nothing.
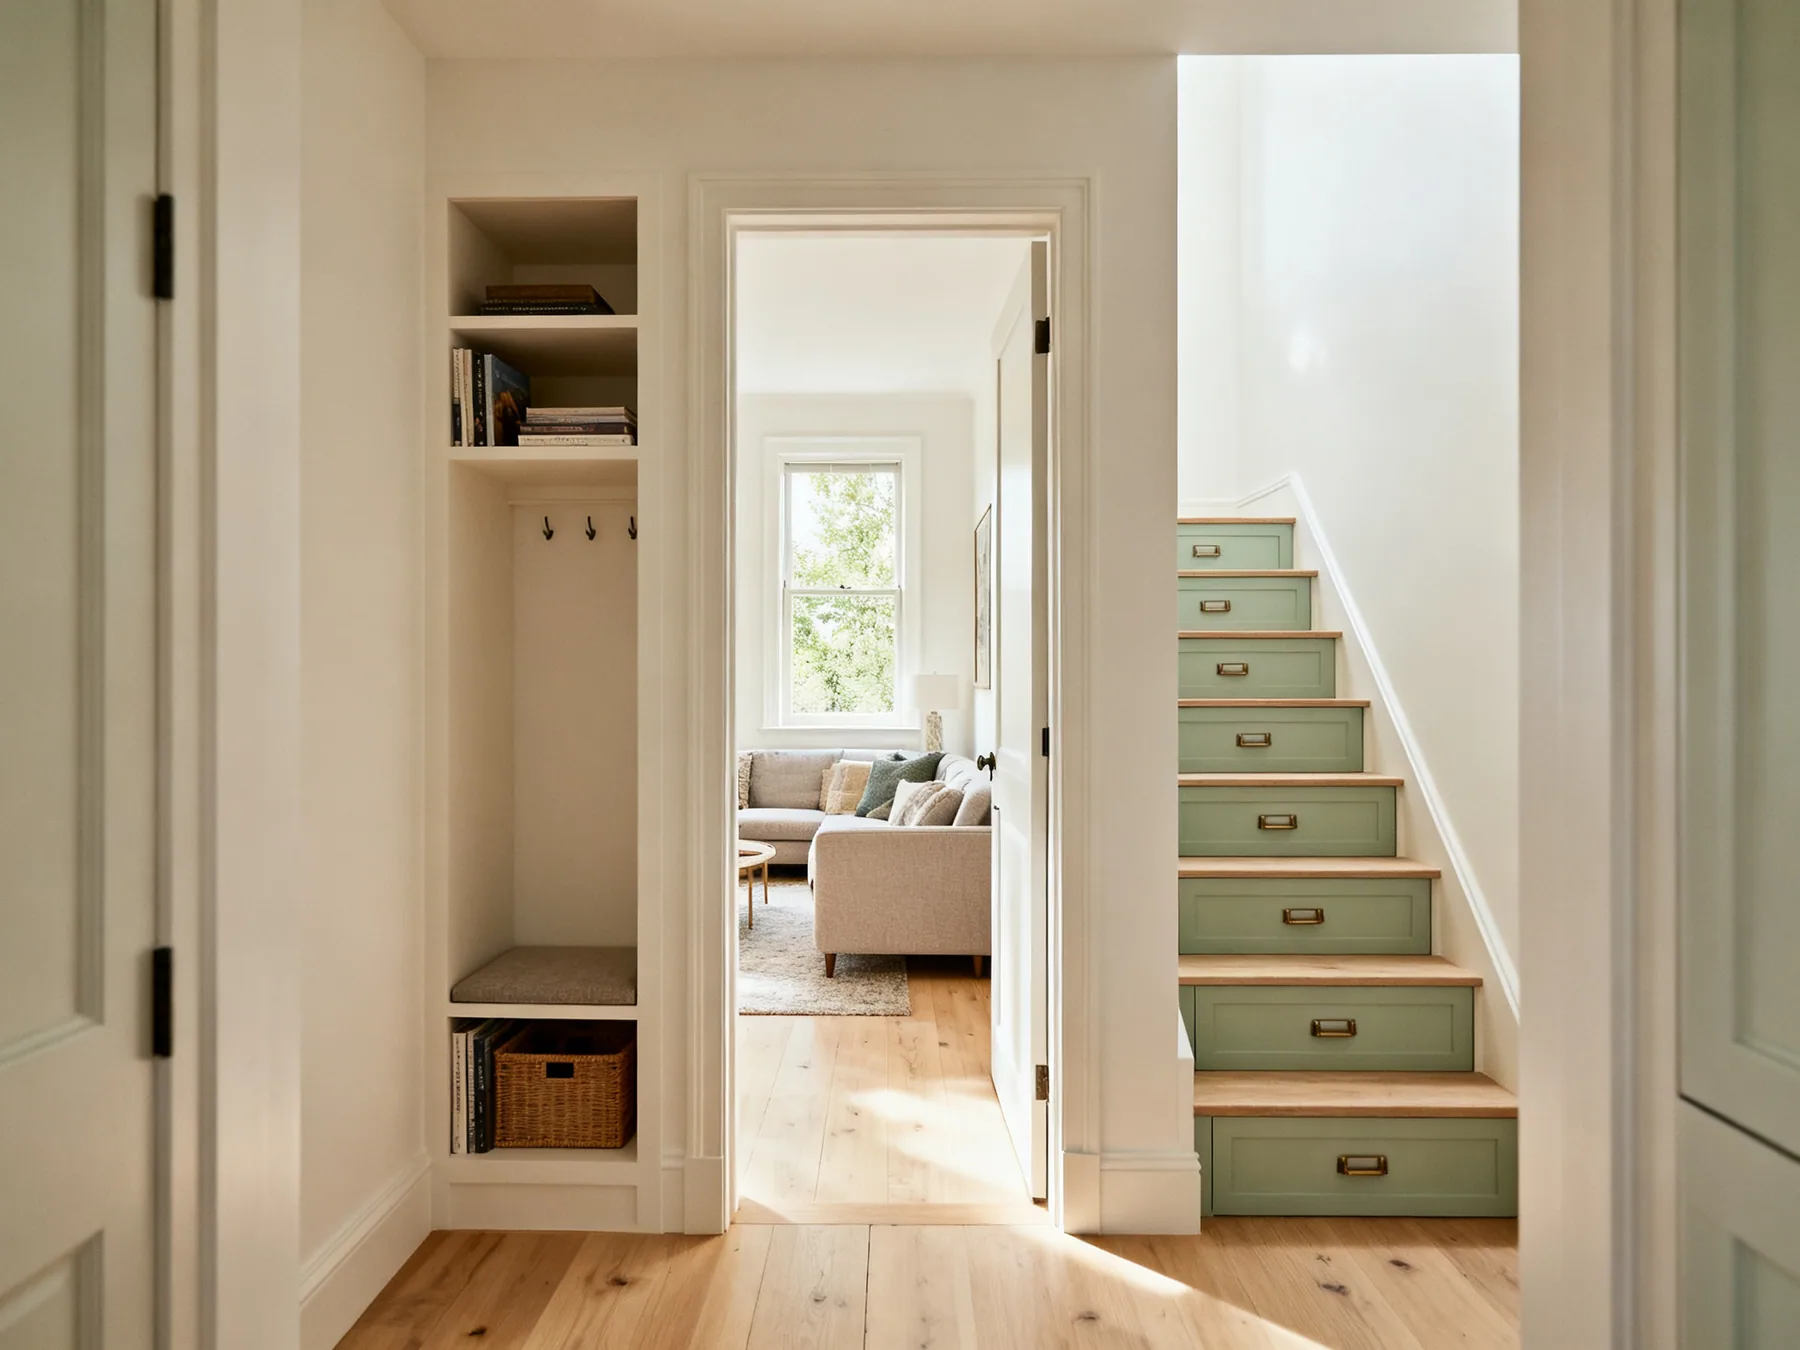
The useful thing about a small house, as opposed to a small flat, is that it comes with spare places. A staircase creates a void underneath it. A pitched roof creates a loft. A chimney breast creates two alcoves. A hallway exists purely to walk through.
None of those are living space, which means using them for storage costs you nothing you were otherwise enjoying. That is a completely different situation from a flat, where anything you store is in a room you sit in.
So in a small house the job is mostly a hunt. Find the spaces that are not doing anything, fit them out properly, and move the bulk out of the rooms you live in. Done thoroughly, that usually solves the problem without touching a single living room.
Walk the house looking for enclosed air
Before buying anything, go round with a notepad and look specifically for volume that is enclosed but holding nothing. Not surfaces, not rooms: air inside the building envelope that is currently wasted.
Most small houses have several cubic metres of it, and it is the cheapest capacity available because you already own it and it costs no floor area.
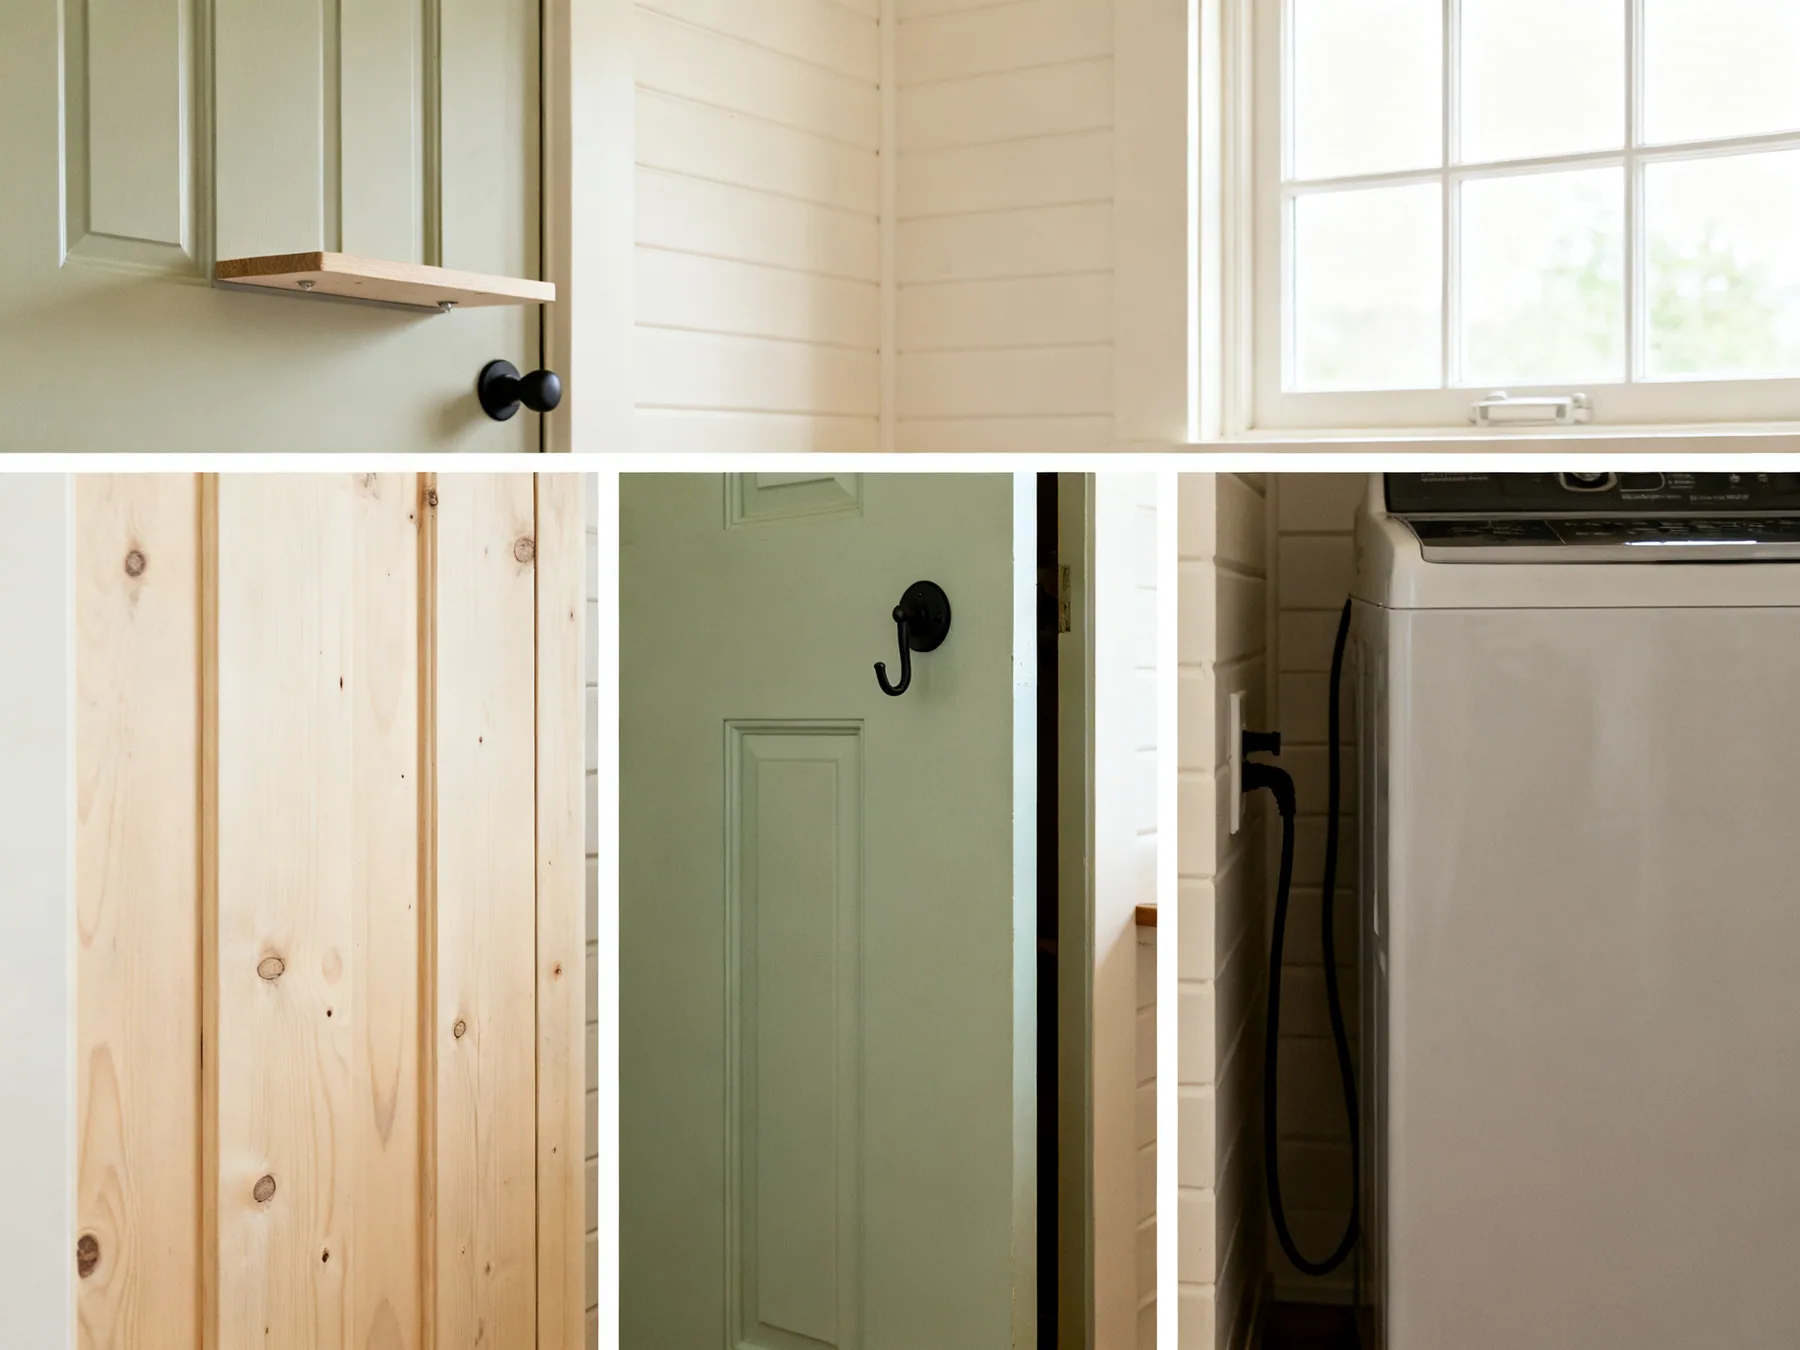
- Under the stairs, whether it is open or has one small door.
- The loft, if there is access and the structure allows it.
- The alcoves either side of any chimney breast.
- The 300mm strip above every internal door.
- The back of every door.
- Under every bed, roughly 0.75m³ beneath a double.
- The gap beside the fridge, washing machine or a base unit, if over 150mm.
- The corner of every room, which rectangular furniture cannot use.
The understairs void and the loft
These are the two big ones and they are worth doing properly rather than filling with loose boxes. Between them they can absorb everything bulky in a small house.
Understairs is a wedge, so the fitting-out is specific: shelves stepped to follow the staircase rather than run level, tall things at the tall end, and something that pulls out for the deep low corner you cannot reach. And check what is in there first, because it very often houses the consumer unit, the meters or the stopcock, all of which must stay clear.
The loft is bigger and comes with two structural cautions. Board above the insulation on raised legs rather than crushing it, because compressed insulation loses most of its value. And keep loads light and spread near the walls, because ceiling joists were sized to hold a ceiling up rather than a floor.
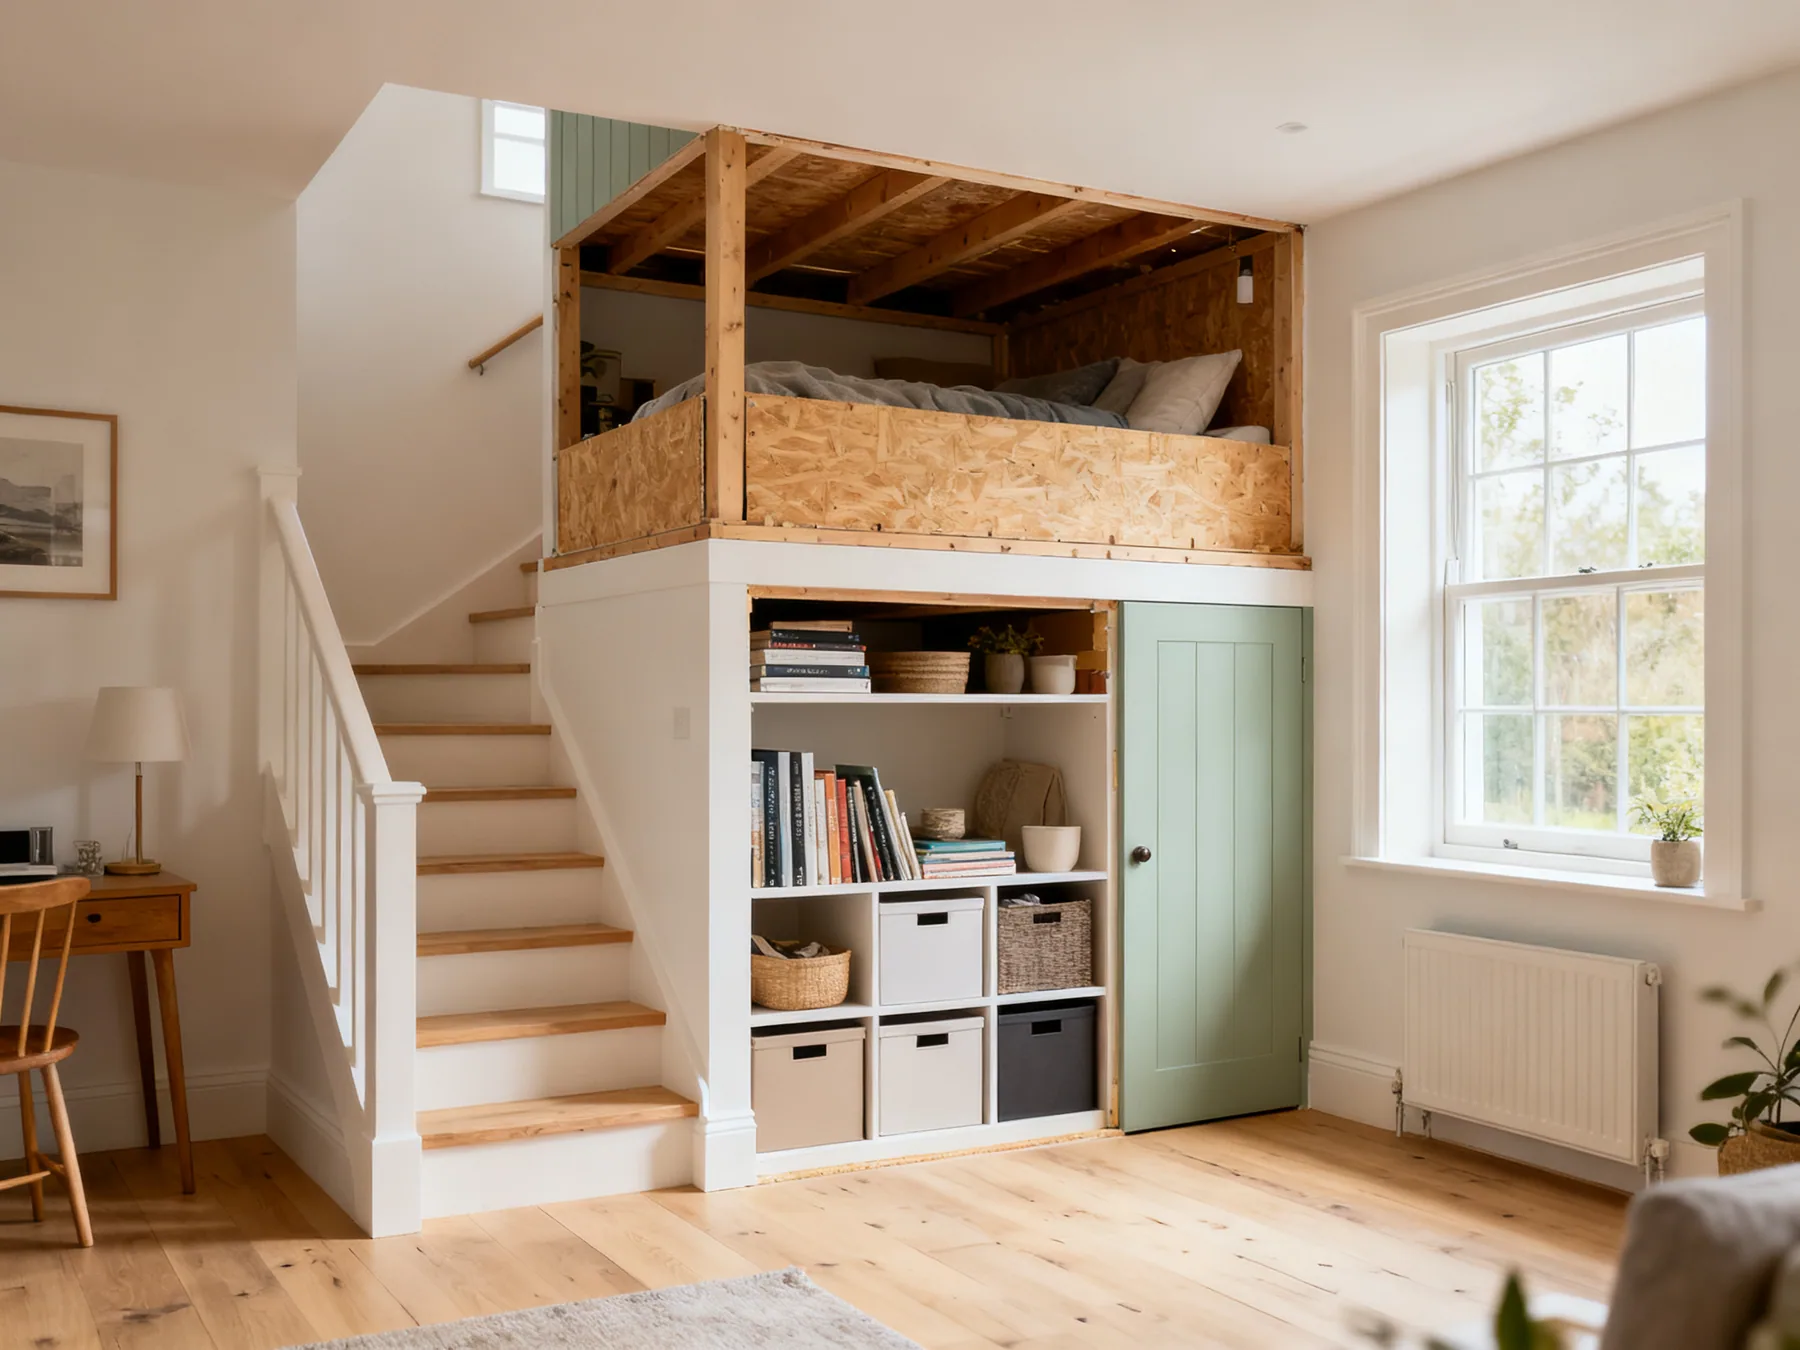
Step the understairs shelves along the slope
Mark the stringer line on the side wall and run short shelves parallel below it. It roughly doubles what the space holds compared with two level shelves.
Leave the tall end of the understairs undivided
Vacuum, mop, ironing board, folding chairs. Decide this before anything else goes in, or the vacuum ends up living in the hall permanently.
Board the loft on raised legs, not on the joists
Loft legs lift the deck above full-depth insulation and leave a ventilated gap. Boarding straight onto joists downgrades your insulation to gain storage.
Compressed insulation loses most of its value
Keep loft loads light and near the walls
Ceiling joists deflect most in the middle of a span. Light, spread, and closer to the supporting walls. Watch for new cracks in the ceilings below.
Leave meters and the consumer unit clear
They are often in the understairs cupboard, they need to be reachable in a hurry, and blocking them can breach your insurance.
The alcoves either side of the chimney
If the house has a chimney breast, there are two recesses beside it, typically 250 to 400mm deep and bounded on three sides already. They are the best storage opportunity in a small living room and they are usually holding a lamp and a plant.
The reason to fit cabinetry rather than furniture is dimensional. Freestanding units come in standard widths that never match an alcove, so you always end up with a gap either side that is too narrow to use and too wide to ignore. Fitted work uses the whole width.
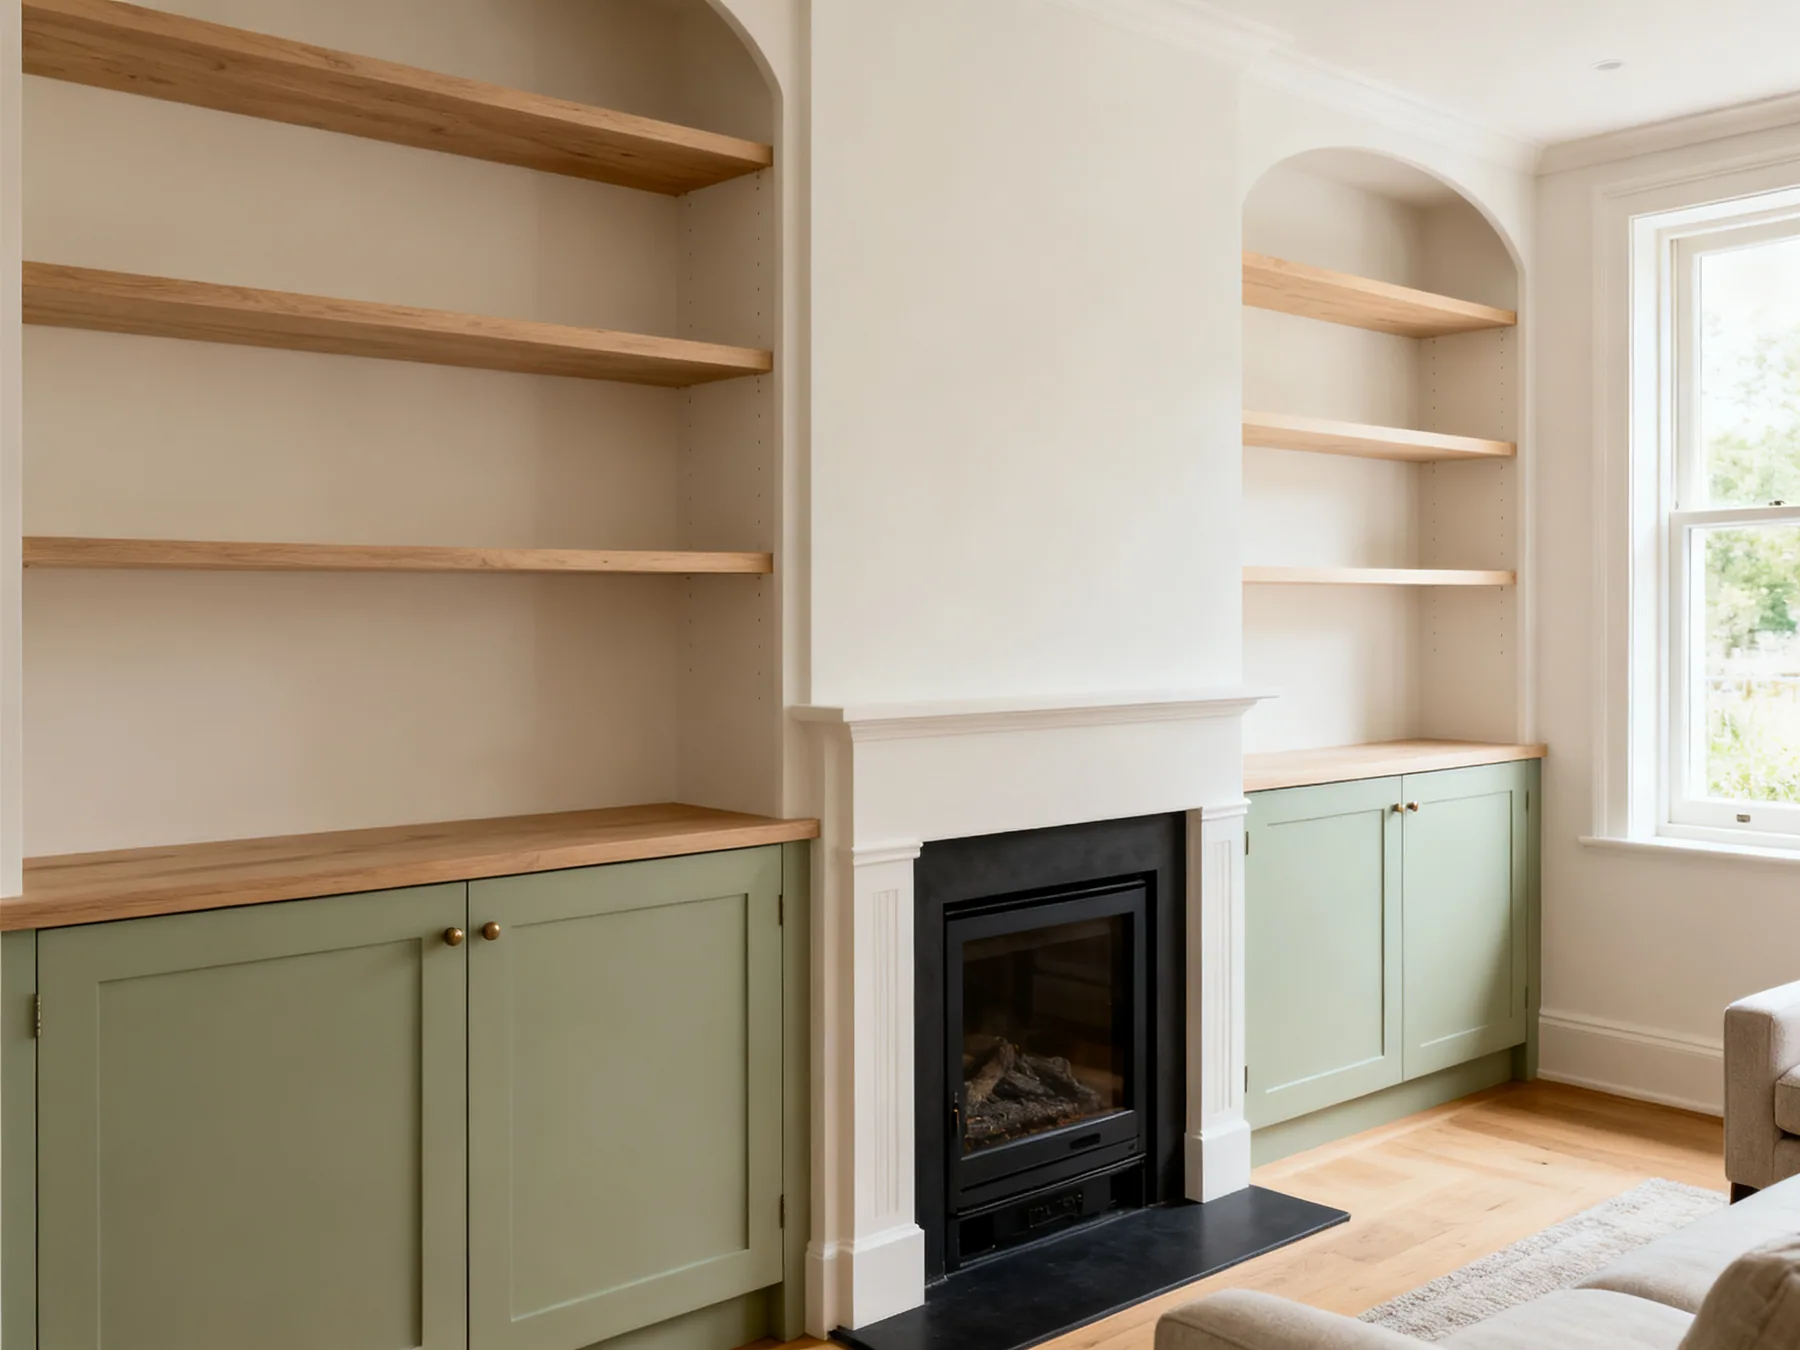
Closed cupboards to waist height, shelves above
The configuration that works in almost any room. The closed half hides what you do not want to look at, and the open half is somewhere deliberate for books.
Bring the front flush with the chimney breast
It makes the whole wall read as one plane, which is calmer than a stepped arrangement, and it gains you every available millimetre.
Do the same in a bedroom alcove
Alcoves either side of a bedroom chimney take a wardrobe depth surprisingly often, and fitted is the only way to use the full width.
Take it to the ceiling or stop at a clear line
Full height, or stop at picture rail height. Stopping 300mm short of the ceiling looks unresolved and creates a dust ledge.
Halls, doors and the leftovers
A small house has circulation space a flat often does not, and circulation is storage you can use as long as you respect the walking width.
The rule I work to is 900mm of clear passage and nothing deeper than about 300mm. Past that you are squeezing past furniture with shopping, and a hallway that is annoying to walk down gets emptied again within a year.
- Slim 250 to 300mm units in the hall, on one wall only, leaving 900mm clear.
- Wall-hang hall storage so the floor stays visible and easy to sweep.
- A shelf in the 300mm band above every internal door, holding lidded boxes.
- Hooks on the back of bedroom and bathroom doors.
- A shallow shelf on any half-landing or stairwell wall.
- Corner shelving in rooms where rectangular furniture leaves a triangle spare.
- A slim rolling cart in any gap over 150mm beside an appliance.
- Map the door swings before fixing anything in a hall.
Rotate seasons out of the living floors
This is the small house advantage and the reason the whole strategy works. You have somewhere that is not a living room to put things, which means seasonal rotation is genuinely available to you in a way it is not in a flat.
Roughly half your clothes are unwearable for half the year. The same is true of bedding weights, garden furniture cushions, sports equipment and the Christmas decorations. Moving all of that into the loft and the understairs means the bedrooms and living rooms only ever hold what is currently in use, and that is usually the difference between a full house and a comfortable one.
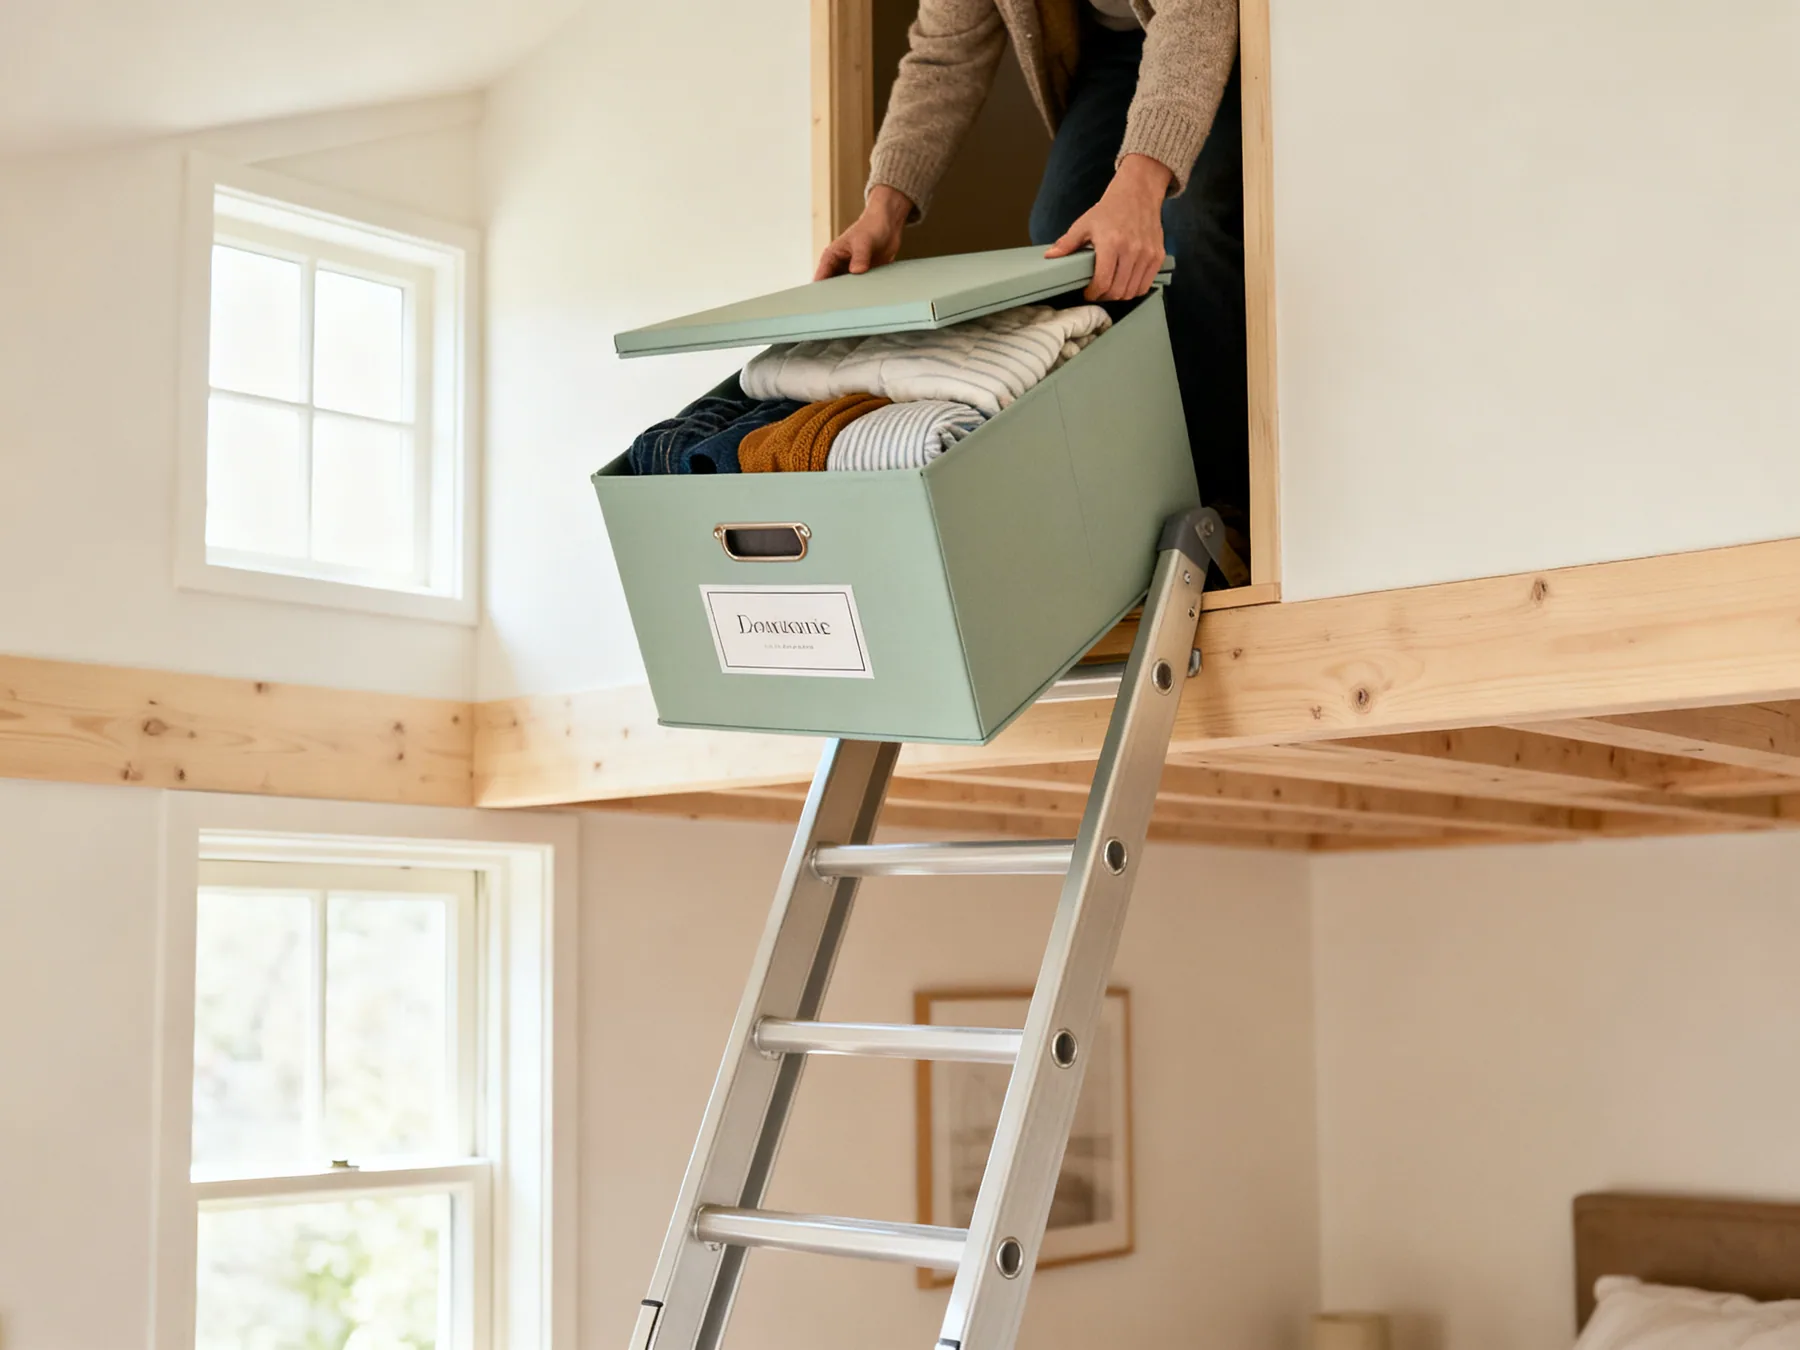
- Twice a year, move the off-season half out of the bedrooms entirely.
- Use sealed plastic bins in the loft, never cardboard, which rodents nest in.
- Label the short end of each bin, since that is the face you see on a deck.
- Wash textiles before they go up, because moths go for the oils in worn fibre.
- Keep photographs, documents, electronics and instruments out of the loft entirely.
- Keep bins small enough to carry down a loft ladder with one hand free.
- Do the rotation when the season turns rather than when a room overflows.
- Reassess anything untouched for two full rotations.
Small house storage ideas using the spaces you forget you have: frequently asked questions
What is the difference between small house and small apartment storage?
A house comes with spare places that are not living space: an understairs void, a loft, chimney alcoves and a hallway. Using those costs you nothing you were otherwise enjoying. In a flat, anything you store is in a room you sit in, which is why seasonal rotation solves a small house and often cannot solve a small flat.
What are the two biggest storage wins in a small house?
The understairs void and the loft. Between them they can absorb everything bulky in the house, which takes the pressure off every living room at once. Both need fitting out properly rather than filling with loose boxes: stepped shelves under the stairs, and boards on raised loft legs above the insulation.
Can I board my loft for storage?
Usually, with two cautions. Use raised loft legs so the boards sit above full-depth insulation, because boarding straight onto the joists crushes it and loses most of its value. And keep loads light and spread near the supporting walls, since ceiling joists were sized to hold a ceiling up rather than a floor.
Why fit cabinetry in chimney alcoves rather than buying furniture?
Because freestanding units come in standard widths that never match an alcove, so you always end up with an unusable gap either side. Alcoves are typically 250 to 400mm deep and already bounded on three sides, and fitted work uses the entire width. Closed cupboards to waist height with shelves above works in almost any room.
How deep can hallway storage be in a small house?
Around 300mm, leaving at least 900mm of clear walking width. A standard shoe cabinet is 350 to 400mm and a chest of drawers is 450mm, which is why so much hall furniture makes a corridor unusable. Keep it on one wall only, wall-hang it if you can, and map the door swings before fixing anything.
What should I not put in the loft?
Photographs, documents, electronics, wooden instruments, candles, vinyl and paint. A roof void cycles from below freezing to very hot many times, and all of those fail: emulsion lifts, solder joints corrode, glued joints crack and water-based paint is ruined by freezing. Textiles work only in sealed bins with desiccant, checked annually.